
01
Strategic demolition
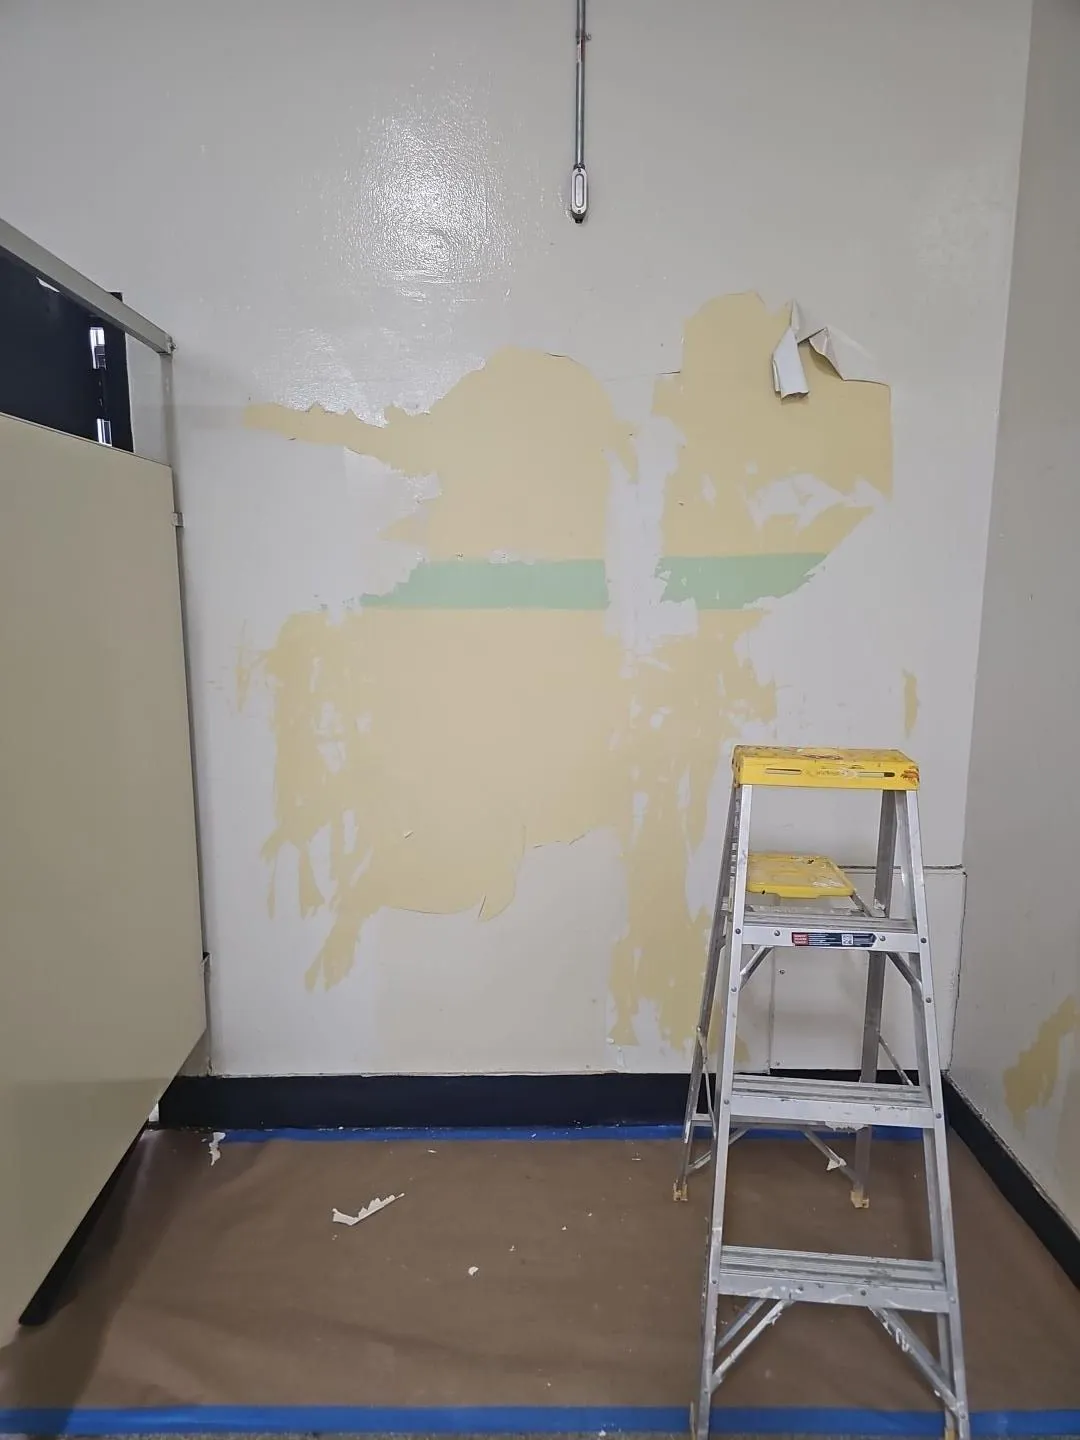
Protect building systems and structural integrity, follow NYC debris removal protocols, contain dust for neighboring units, and schedule debris removal per building guidelines.
Manhattan / Full gut renovation
A full gut is not a single demolition event. Corniel Construction coordinates existing-condition discovery, systems work, approvals, protection, procurement, and finish decisions.
The planning figure
The company planning figure includes 3–5 months for design and pre-construction, 4–7 months for construction, and about 1 month for close-out with a Letter of Completion. A project-risk review helps surface scope and schedule issues before work begins.
01 / Design & pre-construction
Planning, approvals, filings, procurement, and site readiness.
02 / Construction planning
Active construction: 4–6 months (16–24 weeks) once permits are issued.
03 / Close-out
Punch list, closeout documentation, and Letter of Completion. Final inspections are typically 1–2 weeks.
What changes behind the finish
01
Protect building systems and structural integrity, follow NYC debris removal protocols, contain dust for neighboring units, and schedule debris removal per building guidelines.
02
Replace galvanized or cast-iron lines with modern materials, add supply lines and waste stacks, relocate bathrooms or kitchens when feasible, plan for high-rise water pressure, and provide fixture shut-off valves.
03
Coordinate panel upgrades, new wiring, dedicated circuits for major appliances, smart-home integration, and USB charging.
04
Use built-in storage for Manhattan’s limited square footage, custom cabinetry, closet systems, and pre-war restoration of picture rails, wainscoting, decorative moldings, window casings, door frames, crown molding, and baseboards.
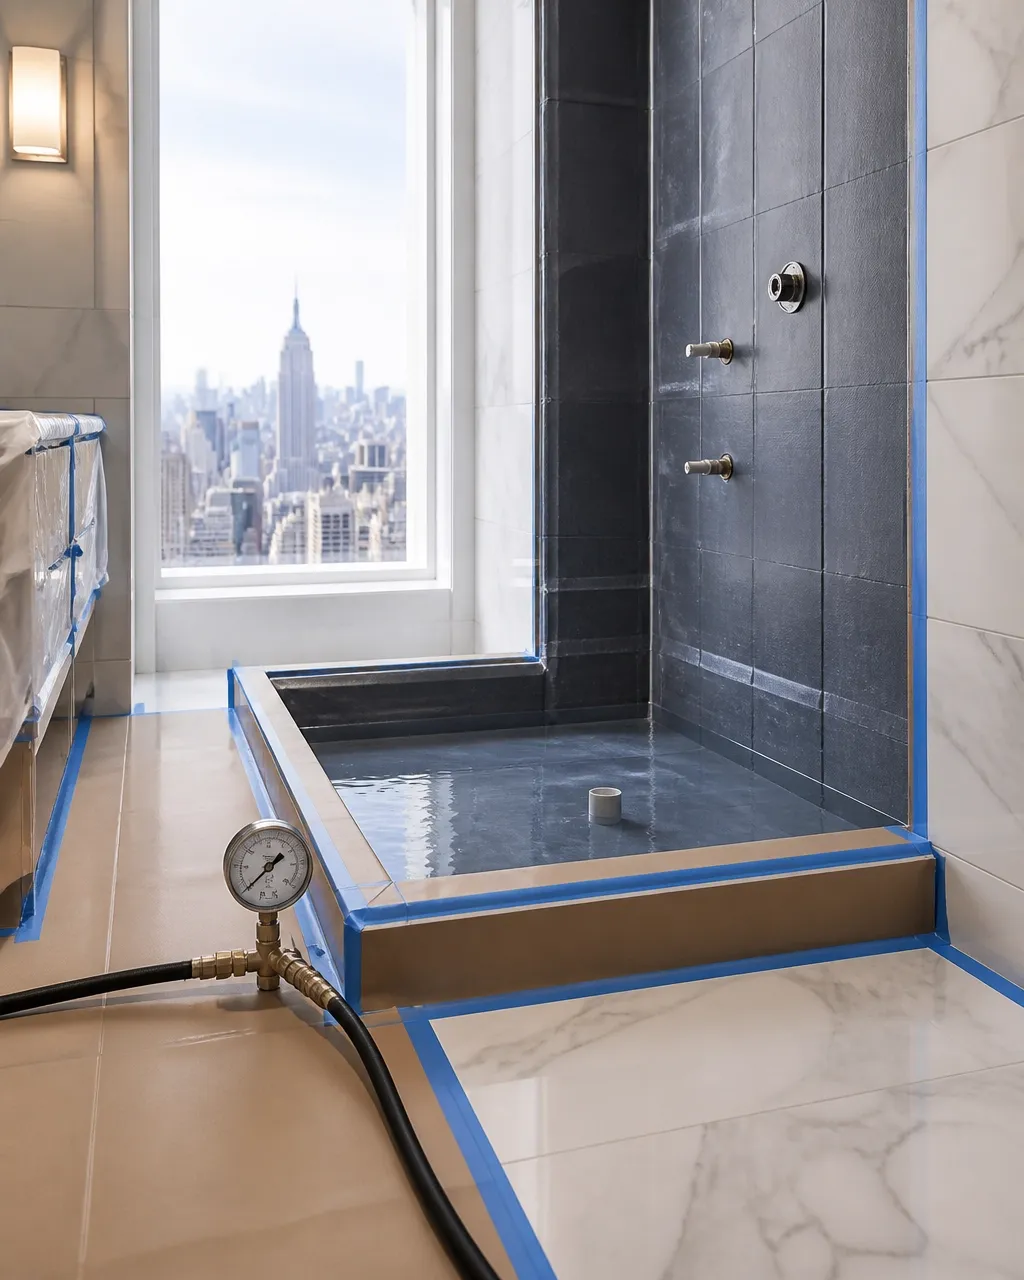
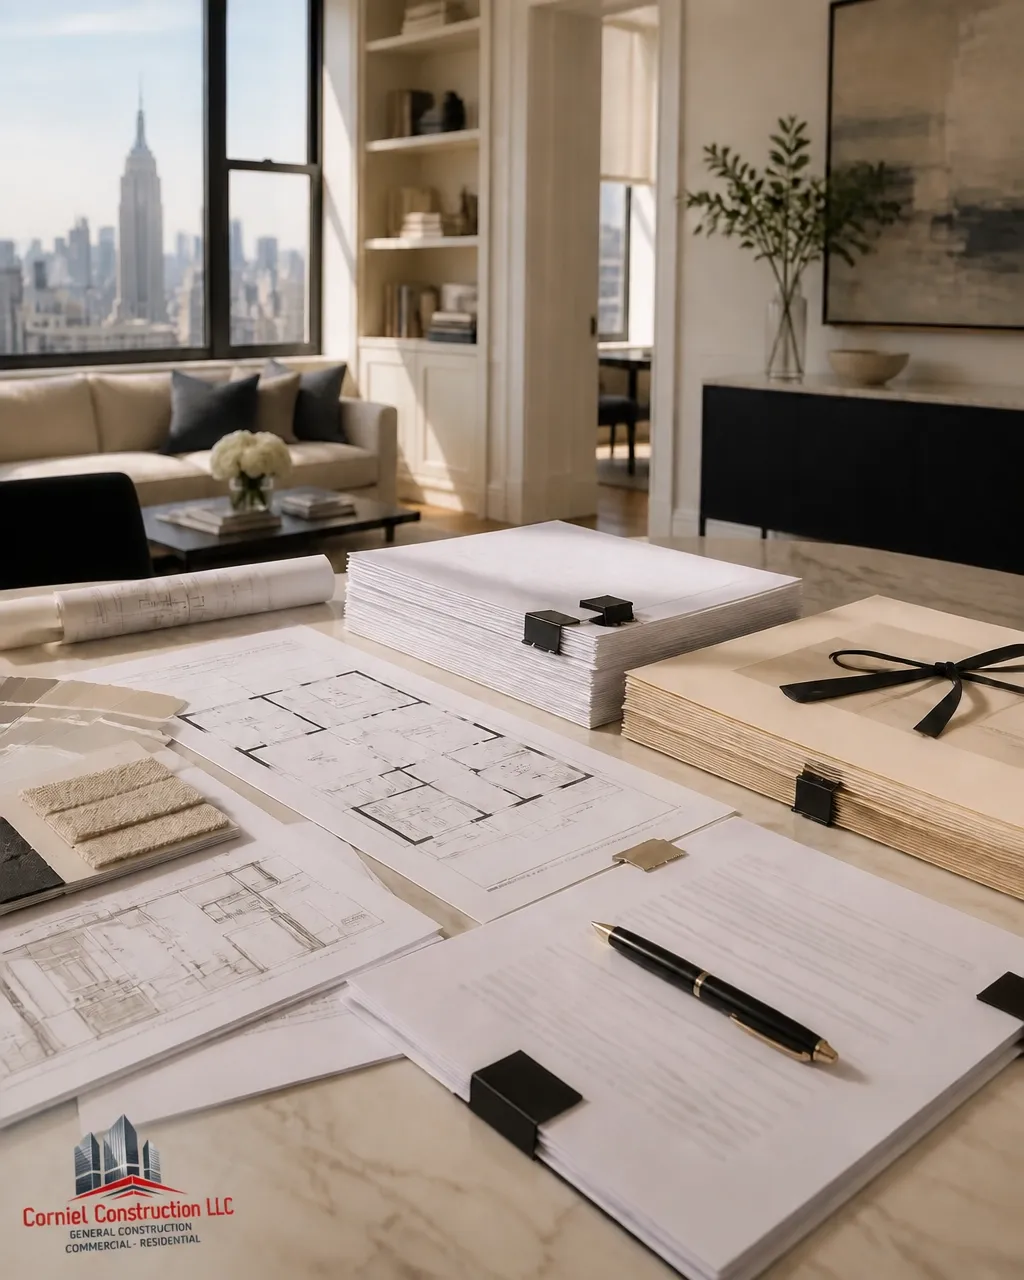 AI-generated illustration. Not a completed Corniel project.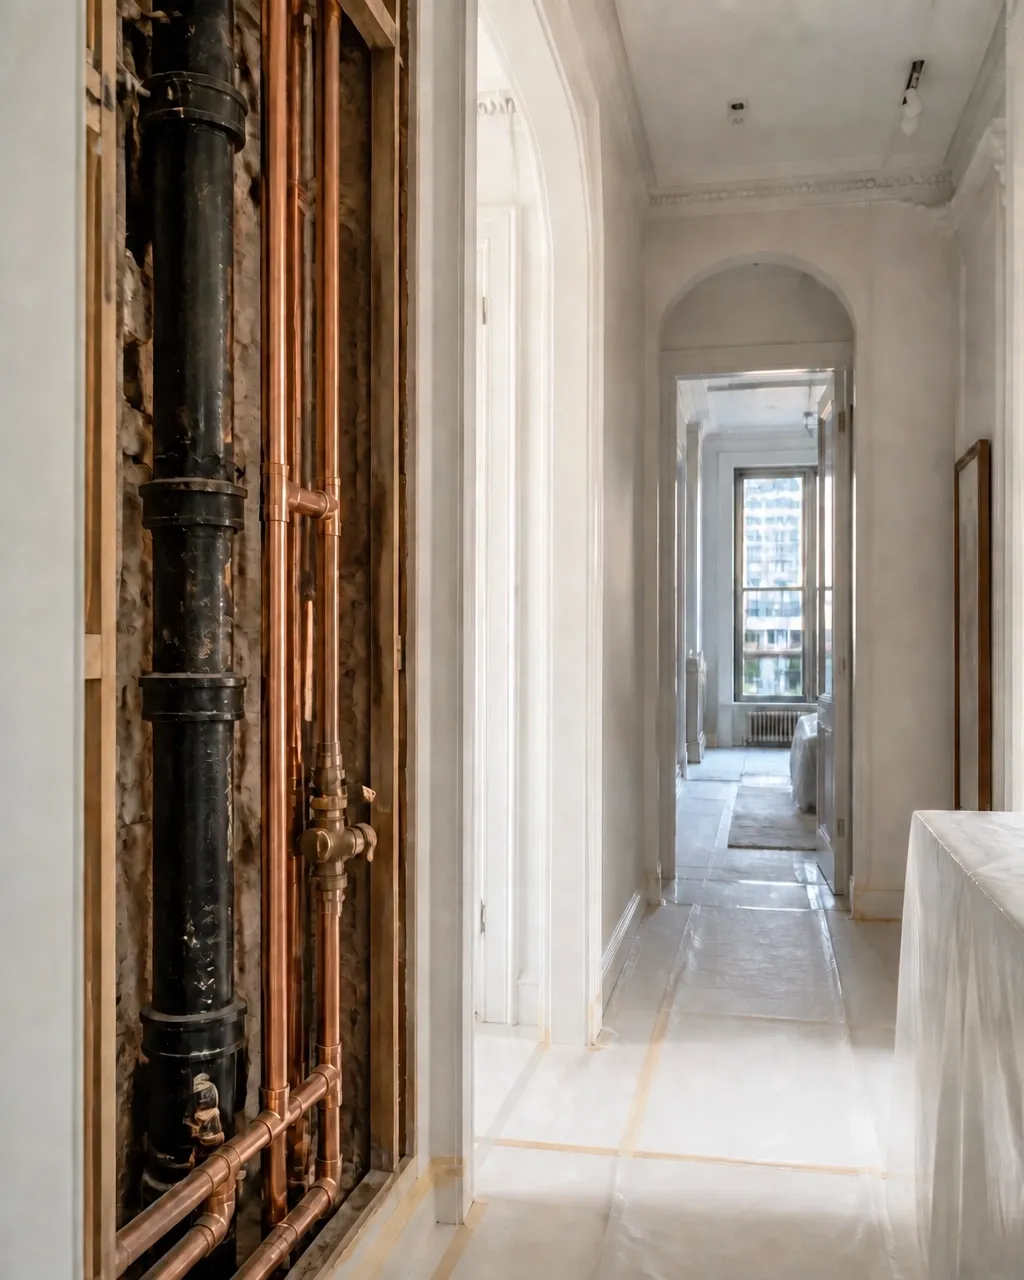
What we manage
We help coordinate filings through licensed professionals when required.
Final approvals are determined by the building, board, or applicable agency.
Planning a Manhattan full gut?
Bring the apartment, the building requirements, and the scope you are considering. The first step is a clearer plan.
Corniel Construction
Manhattan renovation guidance
Rules-based prototype · not production-approved