Projects / verified proof

Manhattan renovation work, separated from the story around it.

The record is being assembled from verified photography, process documentation, and company-published narratives. Every card states what is known, what is pending, and what it is not evidence of.

Manhattan first

No invented project proof

01 / Verified visual core

The photography record stays intact.

These galleries and assets are not interchangeable with narrative proof. Where the live gallery is unavailable in this sandbox, the card remains a record of the verified source—not a made-up image grid.

01

10 photos

Verified gallery record
Real photography will be linked from the verified gallery when the source is available.

PROJECT PHOTOS VERIFIED — NARRATIVE PENDING SOURCE INFORMATION

Townhouse Kitchen Renovation

Townhouse Kitchen Renovation — Project Photography. Photos verified; project narrative pending source information.

A verified townhouse-kitchen photo series is recorded in the curation packet. The source gallery is not available in this sandbox, so no substitute image is shown.
02

26 photos

Verified gallery record
Real photography will be linked from the verified gallery when the source is available.

PROJECT PHOTOS VERIFIED — NARRATIVE PENDING SOURCE INFORMATION

High-End Bathroom Renovation, Manhattan

High-End Bathroom Renovation, Manhattan — Project Photography. Photos verified; narrative pending source information.

A verified bathroom photo series is recorded in the curation packet. The source gallery is not available in this sandbox, so no substitute image is shown.
03 / Process documentation

Craft, shown without turning process into a case study.

These approved visuals document Corniel work in process. They are not completed case studies and are not paired with the narrative projects below.

COMPLETED CORNIEL PROJECTS

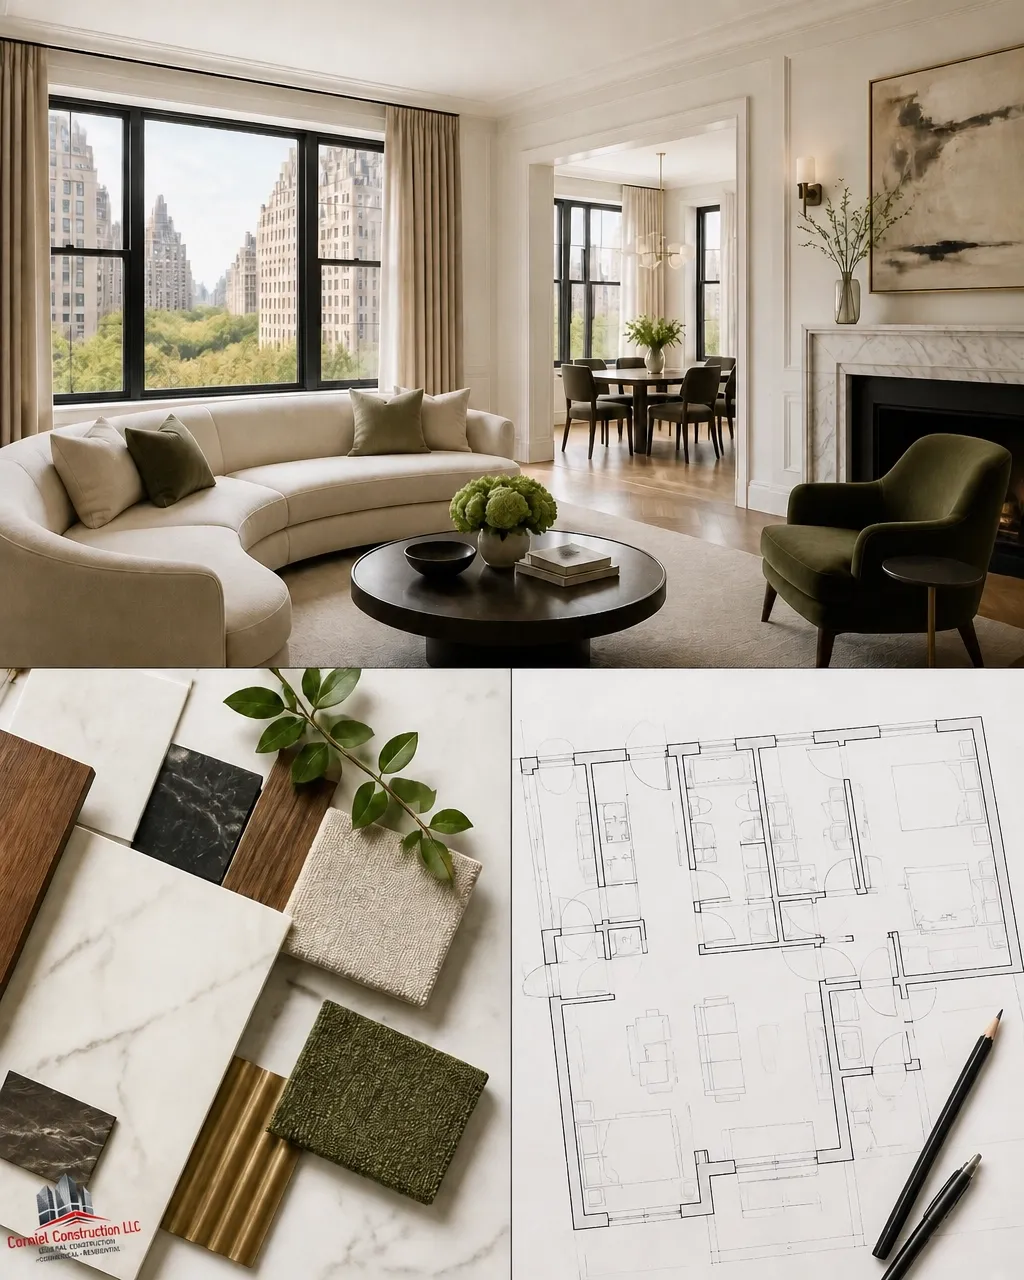
Integrated renovation process composite showing coordinated interior work
Verified Corniel Work — process documentationIntegrated renovation/process composite.
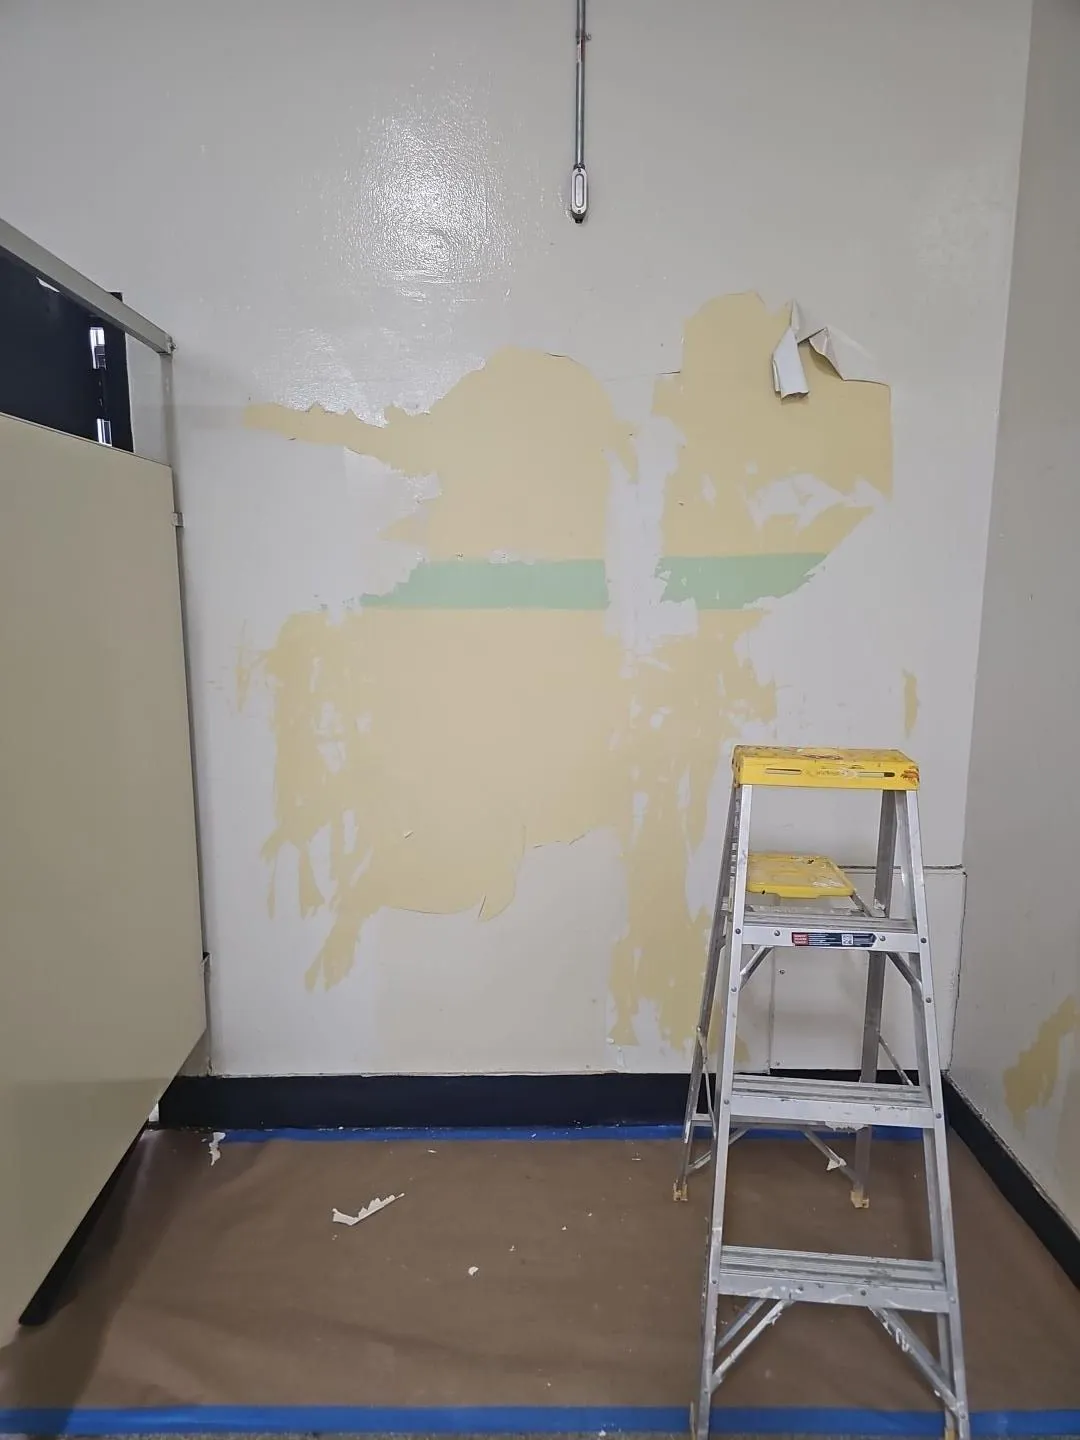
Wall-prep restoration detail during a verified construction process
Verified Corniel Work — process documentationWall-prep restoration detail.
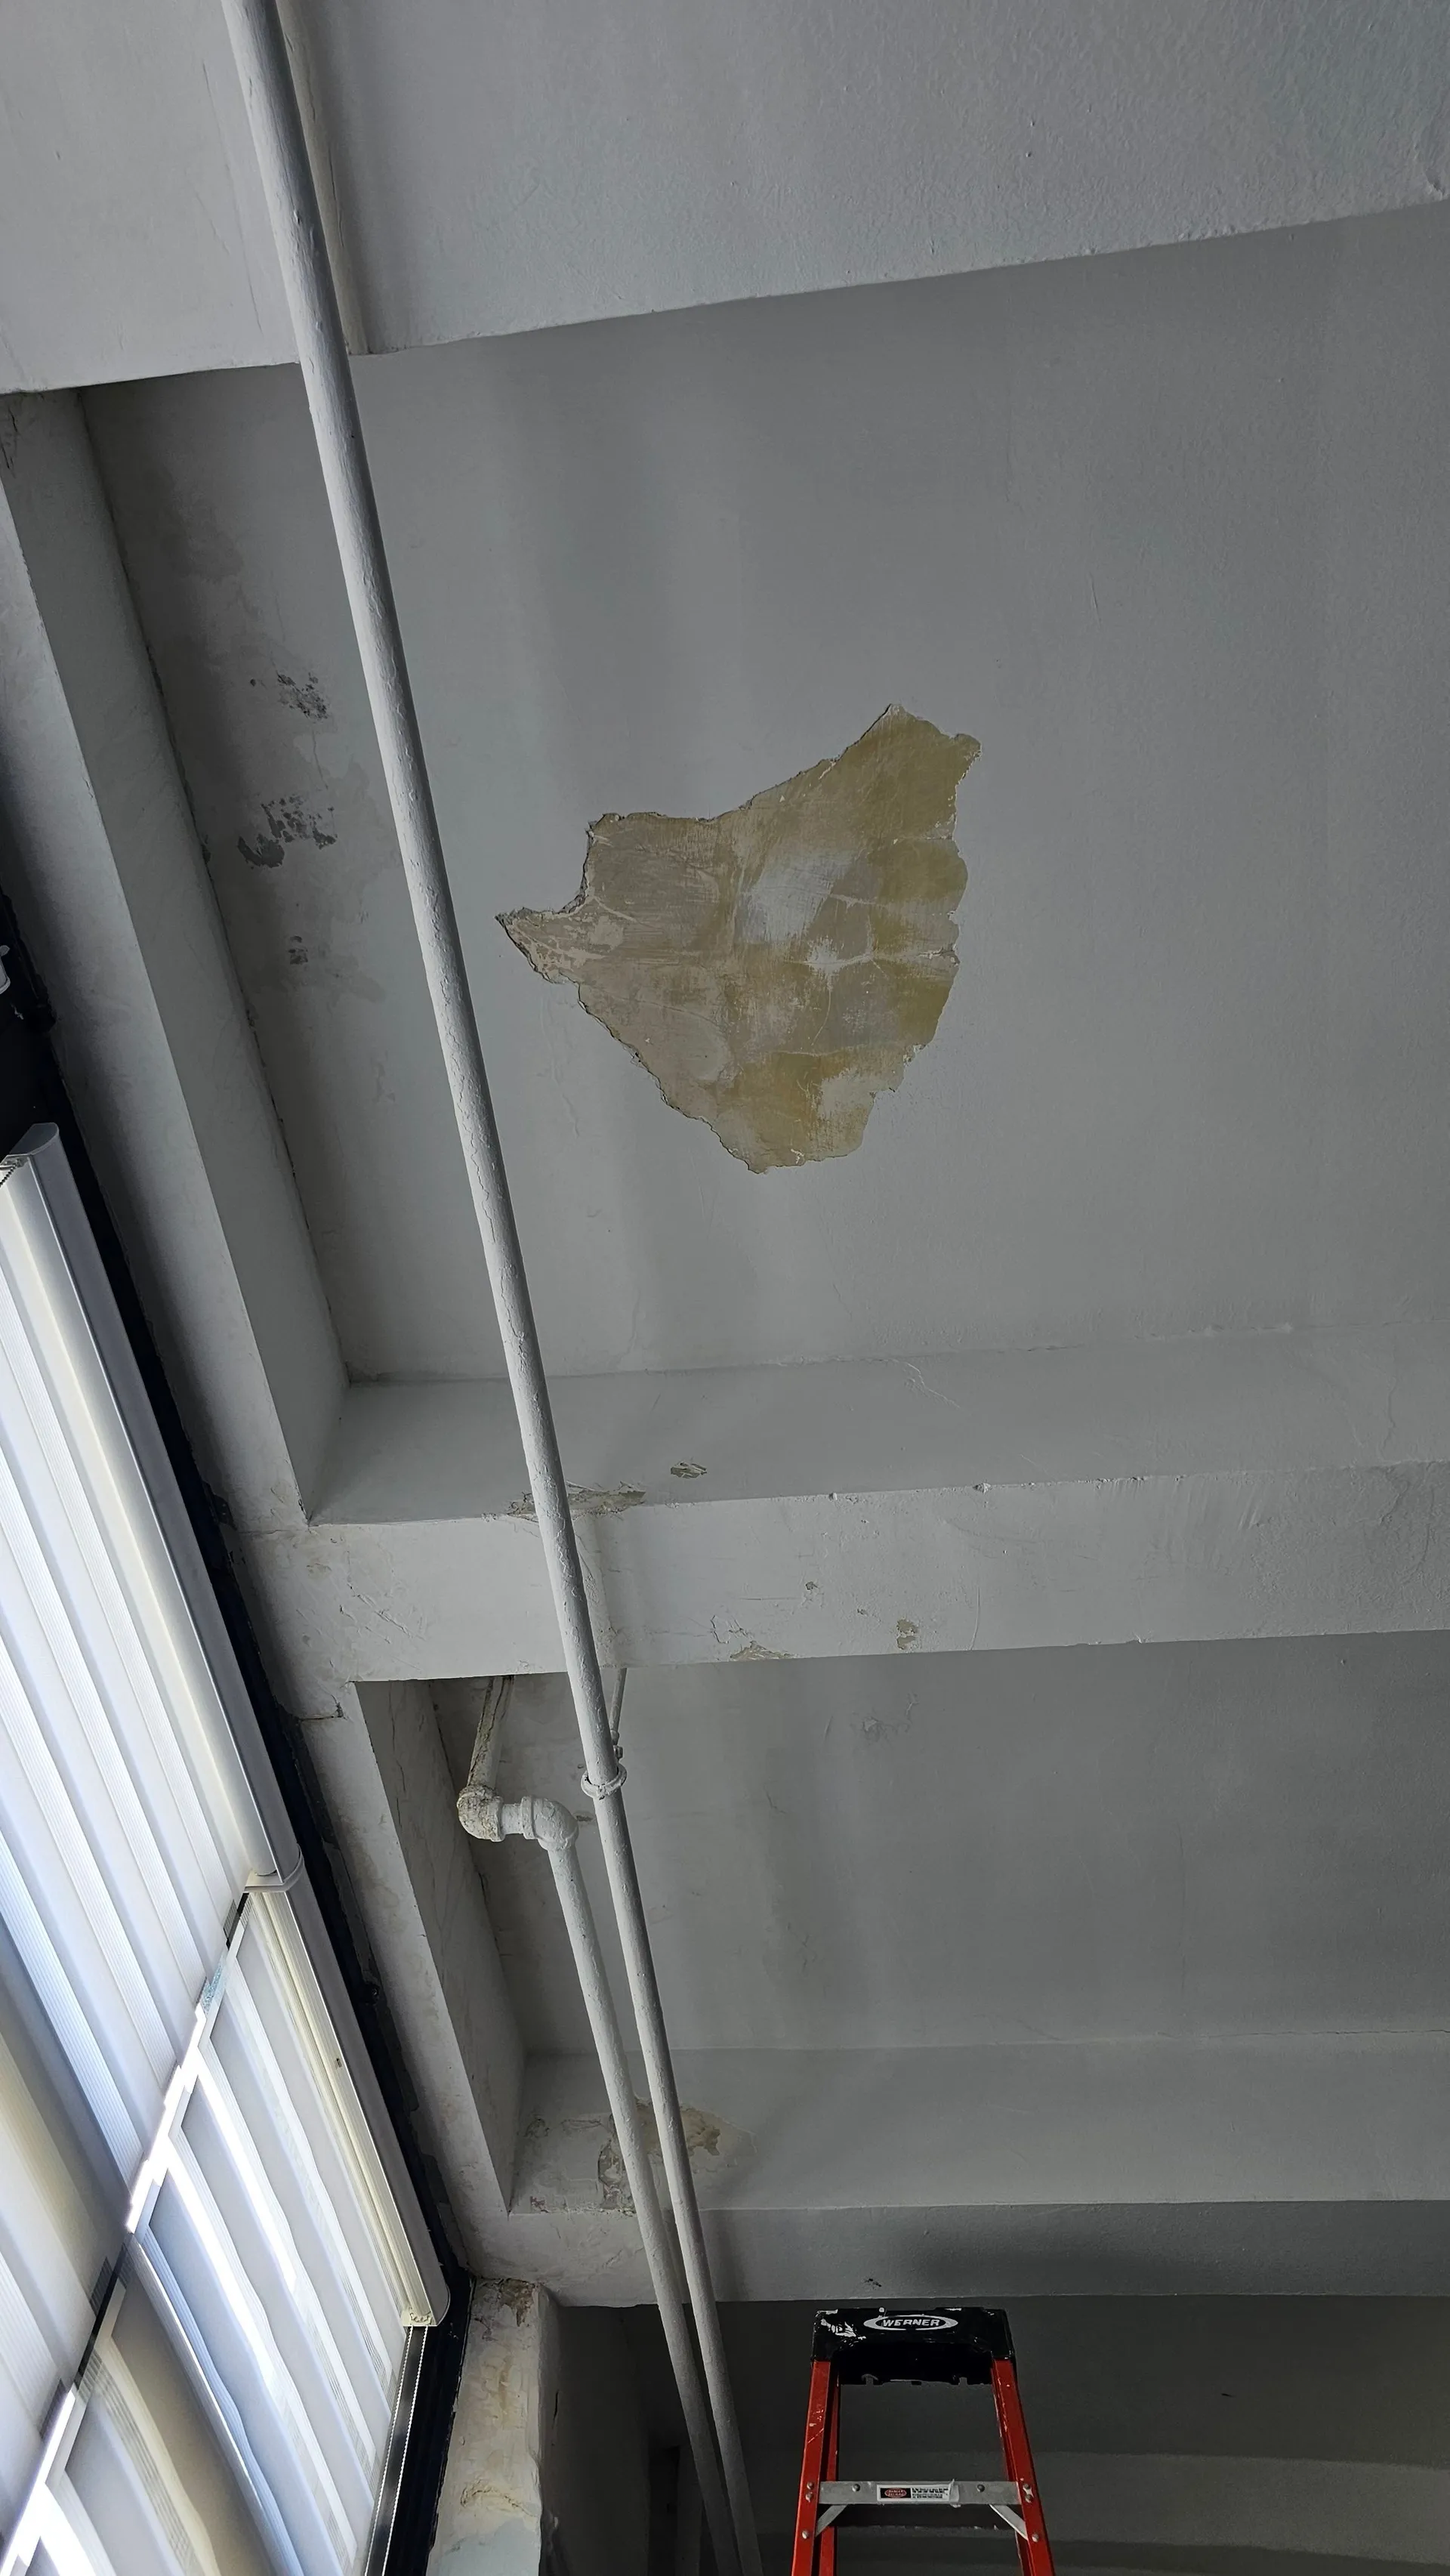
Ceiling-damage assessment during a verified construction process
Verified Corniel Work — process documentationCeiling-damage assessment.

02 / Company-published narratives

Useful detail, without pretending it is independent proof.

These three townhouse narratives carry the strongest supplied project detail. They are presented as company-published narratives and are intentionally not paired with the verified gallery records above.

A

Company narrative

2022 Manhattan Townhouse Kitchen Renovation — Board Approvals & DOB Compliance

COMPANY PROJECT NARRATIVE — DETAILS PENDING INDEPENDENT SOURCE VERIFICATION

Project type

Full gut kitchen renovation

Location category

Manhattan townhouse

Scope

Full gut kitchen with gas line relocation, DOB filings and pressure testing, an electrical service upgrade for Sub-Zero/Wolf, plumbing permits, permitted wet-over-dry work, custom cabinetry, integrated appliances, and layered smart lighting.

Challenges

Historic brownstone preservation and wet-over-dry precision within permitted wet zones.

Building / board / logistics conditions

Board approvals, DOB compliance, filings, pressure testing, plumbing permits, and trade sequencing shaped the work.

Timeline

2022 company-published narrative; detailed duration is not supplied in the curation packet.

Coordination requirements

Board, DOB, electrical and plumbing trades, appliance requirements, and smart-lighting coordination.

Final result

Calacatta marble waterfall counter; matte white floor-to-ceiling custom cabinetry; paneled integrated appliances; layered smart lighting.

B

Company narrative

2022 Manhattan Townhouse Second Floor Bathroom — High-End Finishes & Complex Logistics

COMPANY PROJECT NARRATIVE — DETAILS PENDING INDEPENDENT SOURCE VERIFICATION

Project type

Second-floor gut bathroom renovation

Location category

Manhattan townhouse

Scope

Second-floor gut bathroom with waterproofing, large-format tile, plumbing upgrades for high-pressure fixtures, finish installation, and material staging planned around floor-joist loads.

Challenges

Military-grade scheduling, building access coordination, debris removal without a freight elevator, and the cost framing described as the “Manhattan tax.”

Building / board / logistics conditions

Board-approved plan adherence, building access restrictions, no freight elevator, material staging, and floor-joist load planning.

Timeline

2022 company-published narrative; detailed duration is not supplied in the curation packet.

Coordination requirements

Board, building access, debris removal, material delivery, staging, plumbing, waterproofing, and tile sequencing.

Final result

Double-seam waterproofing, large-format tile, and upgraded plumbing for high-pressure fixtures within the board-approved plan.

C

Company narrative

2022 Manhattan Townhouse Third Floor Shower — Luxury Compliance & Expert Plumbing

COMPANY PROJECT NARRATIVE — DETAILS PENDING INDEPENDENT SOURCE VERIFICATION

Project type

Third-floor spa-style curbless shower

Location category

Manhattan townhouse

Scope

A curbless shower above a library, with multi-layered waterproofing, secondary drainage, LMP certification, rough-in inspections, and documented structural and plumbing planning.

Challenges

A wet-over-dry condition above a library required careful waterproofing, secondary drainage, structural load review, and expert plumbing coordination.

Building / board / logistics conditions

Luxury compliance requirements, rough-in inspections, structural load and plumbing diagrams, and a Letter of Completion.

Timeline

2022 company-published narrative; detailed duration is not supplied in the curation packet.

Coordination requirements

Plumbing, inspections, LMP certification, structural load review, diagrams, and closeout documentation.

Final result

A spa-style curbless shower planned around the library below, with the required compliance and plumbing record.

Supporting published narratives

One clear record per neighborhood and project type.

These narratives are retained as displayed company material. They are not paired with the verified gallery records, and any illustrative imagery associated with their source pages is not treated as project proof here.

COMPANY PROJECT NARRATIVE — DETAILS PENDING INDEPENDENT SOURCE VERIFICATION

Pre-War Co-op Renovation – Industrial Luxury in SoHo

Cast-iron loft planning with an induction cooktop solution around gas-line restrictions, a cast-iron column integrated into cabinetry, and exposed ductwork preserved beneath 12-foot ceilings.

COMPANY PROJECT NARRATIVE — DETAILS PENDING INDEPENDENT SOURCE VERIFICATION

Condo Renovation — Modern Elegance in Tribeca

A company-published narrative describing a 10-foot waterfall stone island, walnut cabinetry, a curbless rain shower, radiant floors, and board approvals.

COMPANY PROJECT NARRATIVE — DETAILS PENDING INDEPENDENT SOURCE VERIFICATION

Kitchen Renovation – Gourmet Transformation in a Manhattan Apartment

An 80-square-foot galley reworked into an open concept with gas line relocation within DOB compliance, a 30-inch range, and an approximately 40% storage increase.

COMPANY PROJECT NARRATIVE — DETAILS PENDING INDEPENDENT SOURCE VERIFICATION

Bathroom Renovation – Spa-Like Retreat in a Manhattan Condo

Company-published narrative retained as displayed; the project is not paired with verified photography here.

COMPANY PROJECT NARRATIVE — DETAILS PENDING INDEPENDENT SOURCE VERIFICATION

Sleek Contemporary Condo Renovation in Chelsea

Company-published narrative retained as displayed; the project is not paired with verified photography here.

COMPANY PROJECT NARRATIVE — DETAILS PENDING INDEPENDENT SOURCE VERIFICATION

Modern Industrial Loft Renovation in Tribeca

Company-published narrative retained as displayed; the project is not paired with verified photography here.

COMPANY PROJECT NARRATIVE — DETAILS PENDING INDEPENDENT SOURCE VERIFICATION

Full Apartment Renovation – Upper West Side Masterpiece

Company-published narrative retained as displayed; the project is not paired with verified photography here.

What is intentionally not proof

Templates belong in education, not in the portfolio.

The framework stays useful by keeping process guidance separate from project evidence.

Educational process guide · not a testimonial

How a co-op kitchen renovation works

A general process guide can explain building rules, plan and scope alignment, alteration requirements, DOB coordination where applicable, protection and access planning, rough-ins, inspections, and closeout. It does not describe a specific client, room, outcome, or review.

Withheld from project proof

Manhattan Apartment Renovation: Project Spotlight & Case Study Template

This template is not published as a case study, testimonial, or project record.

The record standard

A project page should help the next decision.

01

Project type

02

Location category

03

Scope

04

Challenges

05

Building, board, or site conditions

06

Timeline and milestones

07

Coordination requirements

08

Final result

09

Status label

Planning a Manhattan renovation?

Bring us the first question.

Share the property, scope, building context, and what you already know. Start with a clear consultation—not a promise made before the record exists.