
01
DOB filing path
The project architect or engineer and the applicable agency determine the filing path for the work. See the single DOB authority for a concise overview of filing types and CO/TCO context.
Read the DOB filing overview ↗Institutional / secondary lane
Complex scheduling, high-occupancy safety, and architect coordination demand a different operating plan. Institutional work is a secondary authority lane for Corniel; Manhattan condo, co-op, and townhouse renovations remain the primary brand hierarchy.
Institutional proof / secondary lane
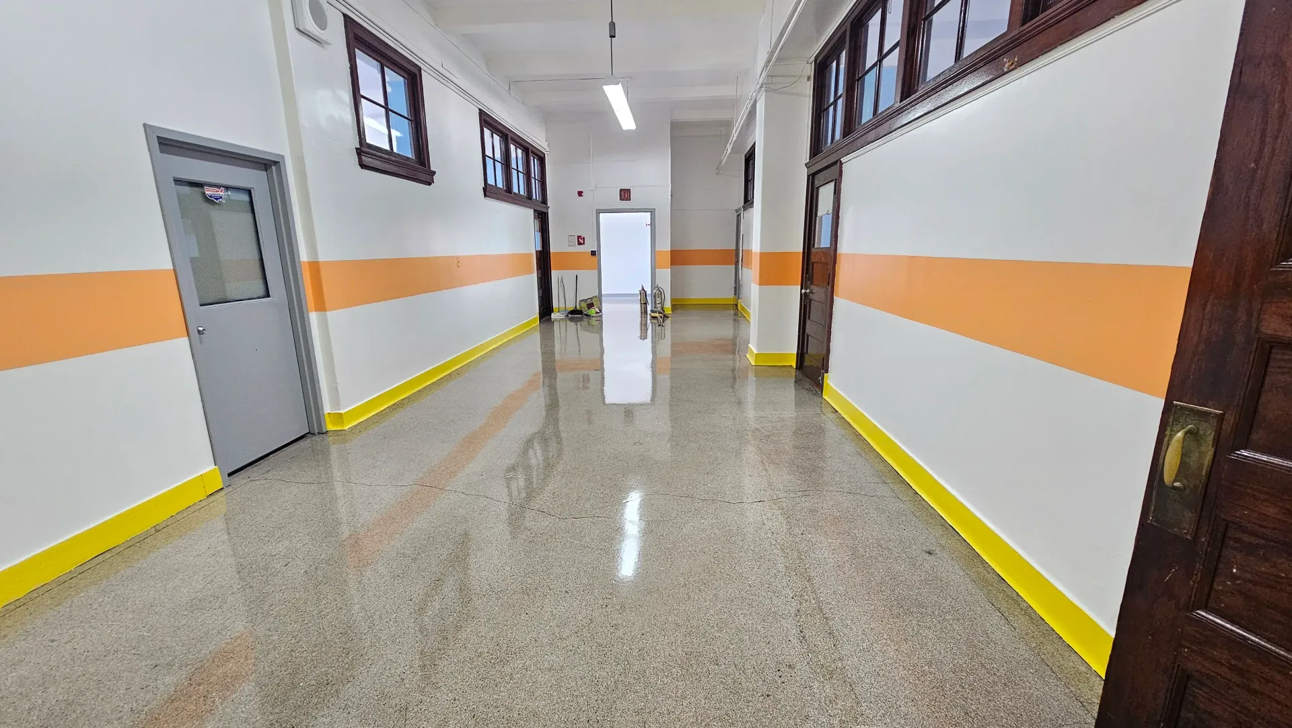
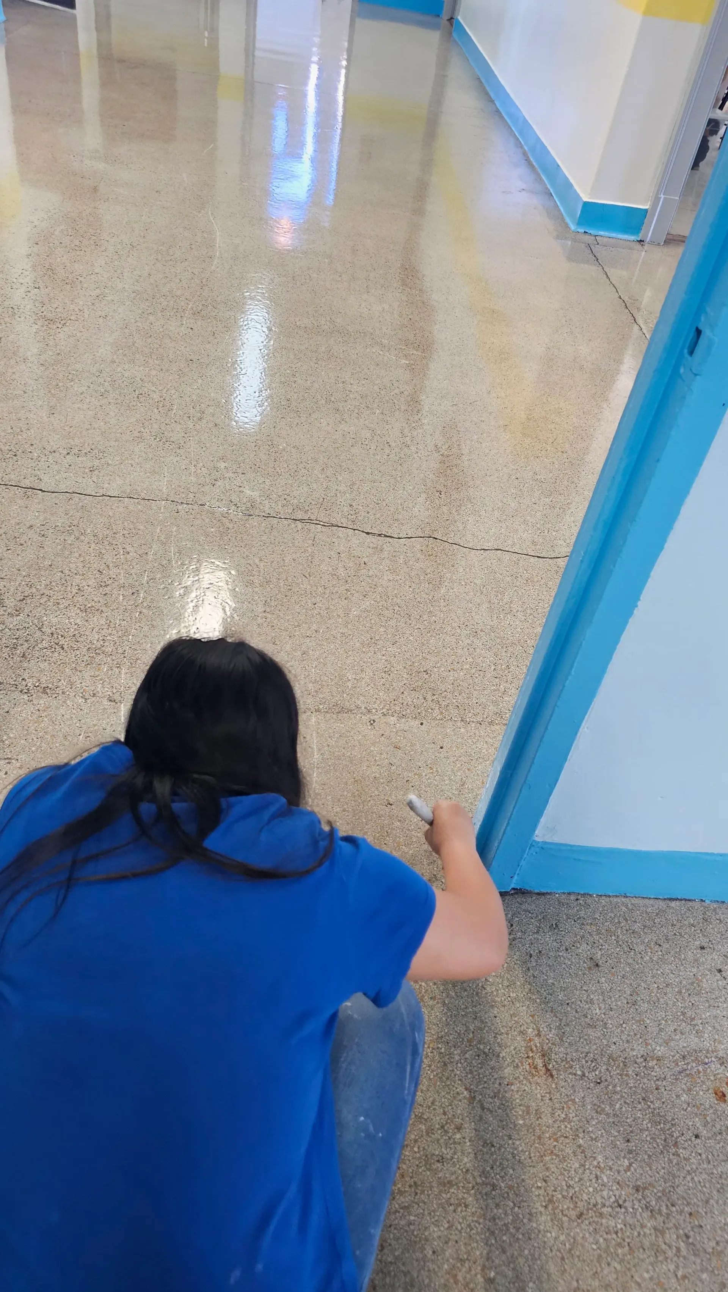
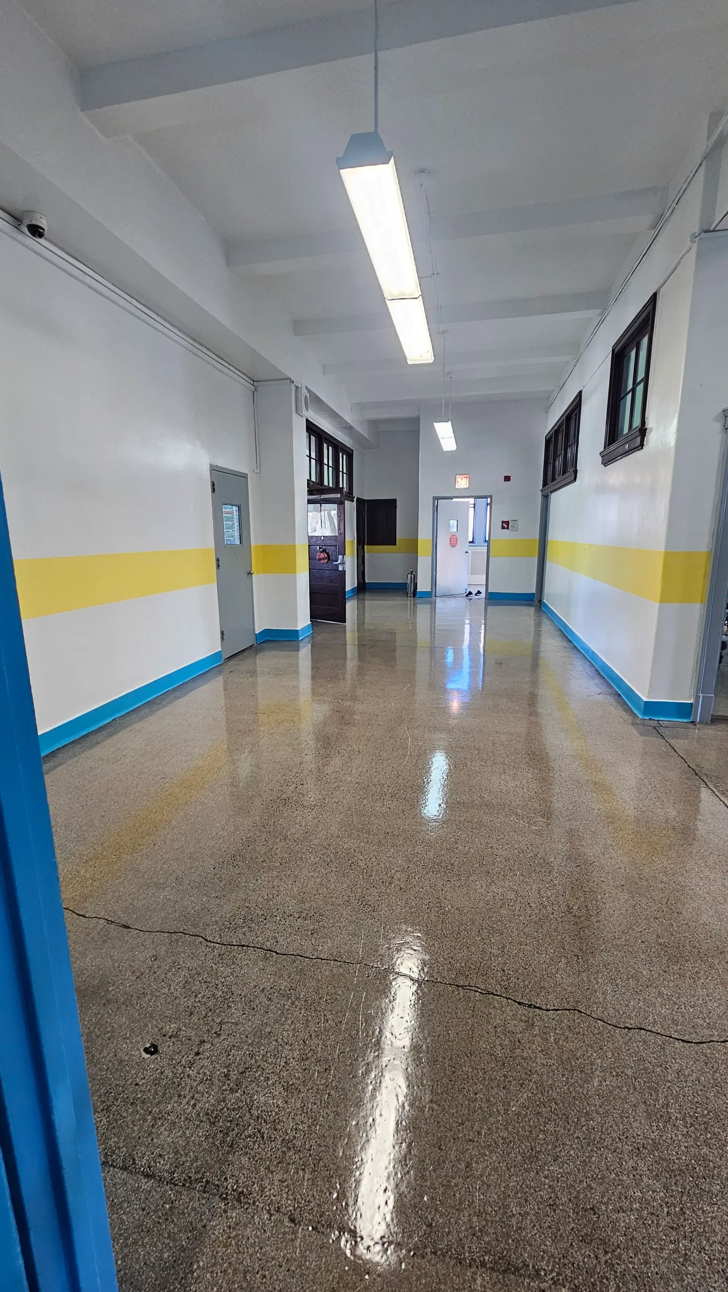
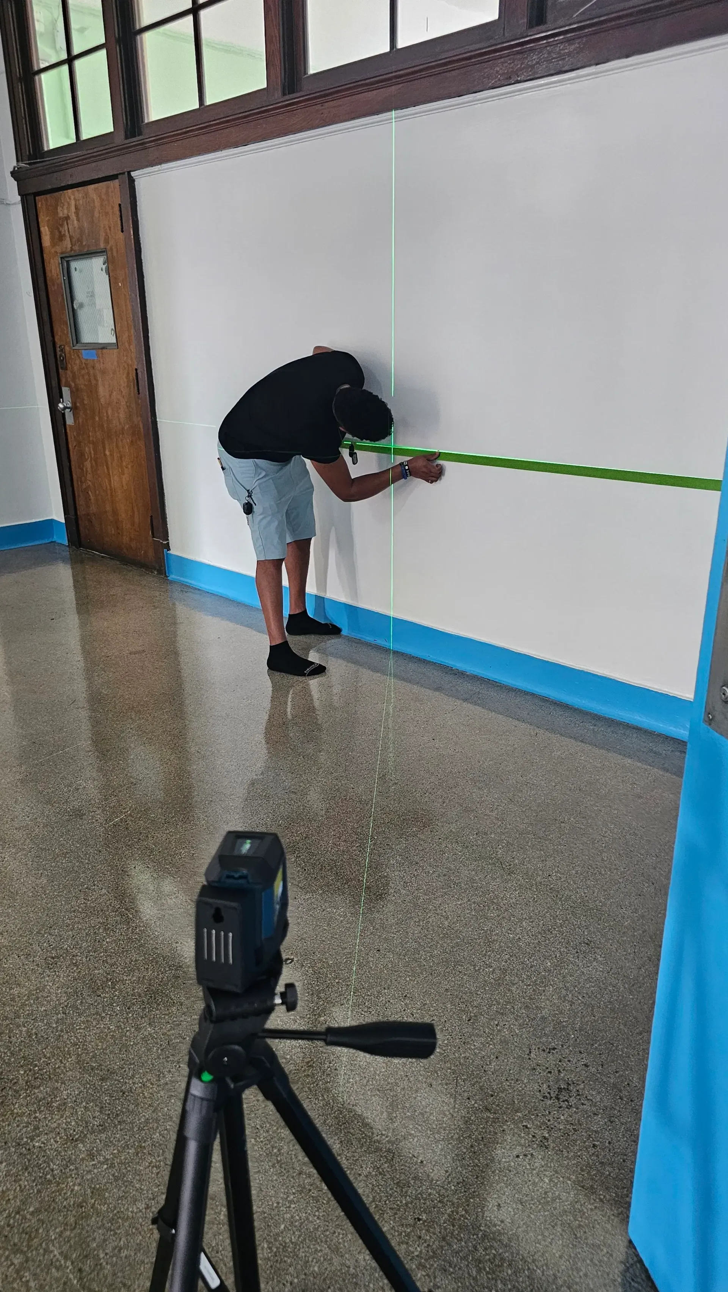
A dedicated record of institutional painting and surface restoration work in Manhattan. It is kept separate from residential and commercial-interiors proof.
Progress video / pending source file
Our Lady of Lourdes School — Manhattan. Institutional process video source pending.
The progress video is pending the source file.
Who this is for
Decision-makers
Scope
Compliance / life safety
School and institutional renovation has to account for use, occupancy, safety, air, sound, security, and the filing path that applies to the work.
01
The project architect or engineer and the applicable agency determine the filing path for the work. See the single DOB authority for a concise overview of filing types and CO/TCO context.
Read the DOB filing overview ↗02
Plan egress, fire-rated assemblies, fire alarm testing, and the inspections required for a safe, documented close-out.
03
Crowded classrooms may require advanced HVAC and ventilation, while acoustics, soundproofing, and acoustic treatments support learning and shared operations.
04
Card access, cameras, and reinforced entry are part of the coordination conversation when the building and program require them.
05
NYC School Construction Authority guidelines may enter the process when public or charter funding is involved.
Materials / occupied safety
Commercial-grade materials
Work in an occupied building
The school-year calendar
The bulk of work may need to fit an 8–10 week summer window—the “summer slam.” For a multi-floor project, a phased approach may be necessary. Begin planning in October or November for design, permitting, and procurement.
A larger school renovation can run 6–12 months and may require temporary relocation when the scope exceeds a single summer.
01
Feasibility, design, and DOB filing.
02
Long-lead HVAC, windows, lab equipment, and other specified materials.
03
The bulk of a school-year project may sit inside an 8–10 week summer window: the “summer slam.”
04
Fire alarm testing, final inspections, and documented close-out as applicable.
Cost drivers
Allow for life-safety systems such as fire suppression and alarm; ADA work including elevators, ramps, and compliant restrooms; environmental remediation for asbestos or lead; HVAC modernization; and soft costs such as permits, an expeditor, and architecture.
For older structures, a 10–15% contingency is a planning consideration. It is not a universal project price.
Mixed-use planning question
Schools in lower floors of residential or mixed-use buildings may face co-op or condo board rules and wet-over-dry restrictions. School operations, building policy, and the plumbing layout have to be harmonized before the plan hardens.
Read the Manhattan wet-over-dry guide ↗Why this lane matters
Institutional work demonstrates complex scheduling, high insurance requirements, architect coordination, large-project execution, and quality under tight deadlines. It remains a secondary lane here; Manhattan residential renovation is the primary brand promise.
Bring the operating calendar, funding or occupancy constraints, design team, filing questions, and building context into the first review.
Institutional planning
Share the space, the deadline, the design team, and the constraints that cannot move. The earlier the operating reality is visible, the more useful the plan can be.
Corniel Construction
Manhattan renovation guidance
Rules-based prototype · not production-approved