Primary Manhattan authority pillar / Townhouse
Townhouse Renovation Services in Manhattan, NY
Full townhouse gut renovations, brownstone renovations, structural reconfigurations, additions, rooftop work, luxury kitchens and bathrooms, and DOB permits and filings.
Company estimates
Townhouse renovation cost in Manhattan.
Typical estimates; a feasibility review gives an accurate budget.
01 / Partial
$100K–$250K+
Kitchen and bathroom renovations, interior upgrades, and selective improvements.
02 / Full gut
$250K–$750K+
Complete interior renovation including new layouts, MEP systems, and finish upgrades.
03 / Luxury
$750K–$1M+
Structural changes, custom millwork, additions, and premium finishes.
Services
A townhouse scope can reach from cellar to roof.
- Full townhouse gut renovations
- Brownstone renovations
- Structural reconfigurations
- Rear extensions and additions
- Rooftop additions and roof deck construction
- Luxury kitchen renovation
- Luxury bathroom remodel
- DOB permits and filings
Conditions before construction
Feasibility starts with what the building reveals.
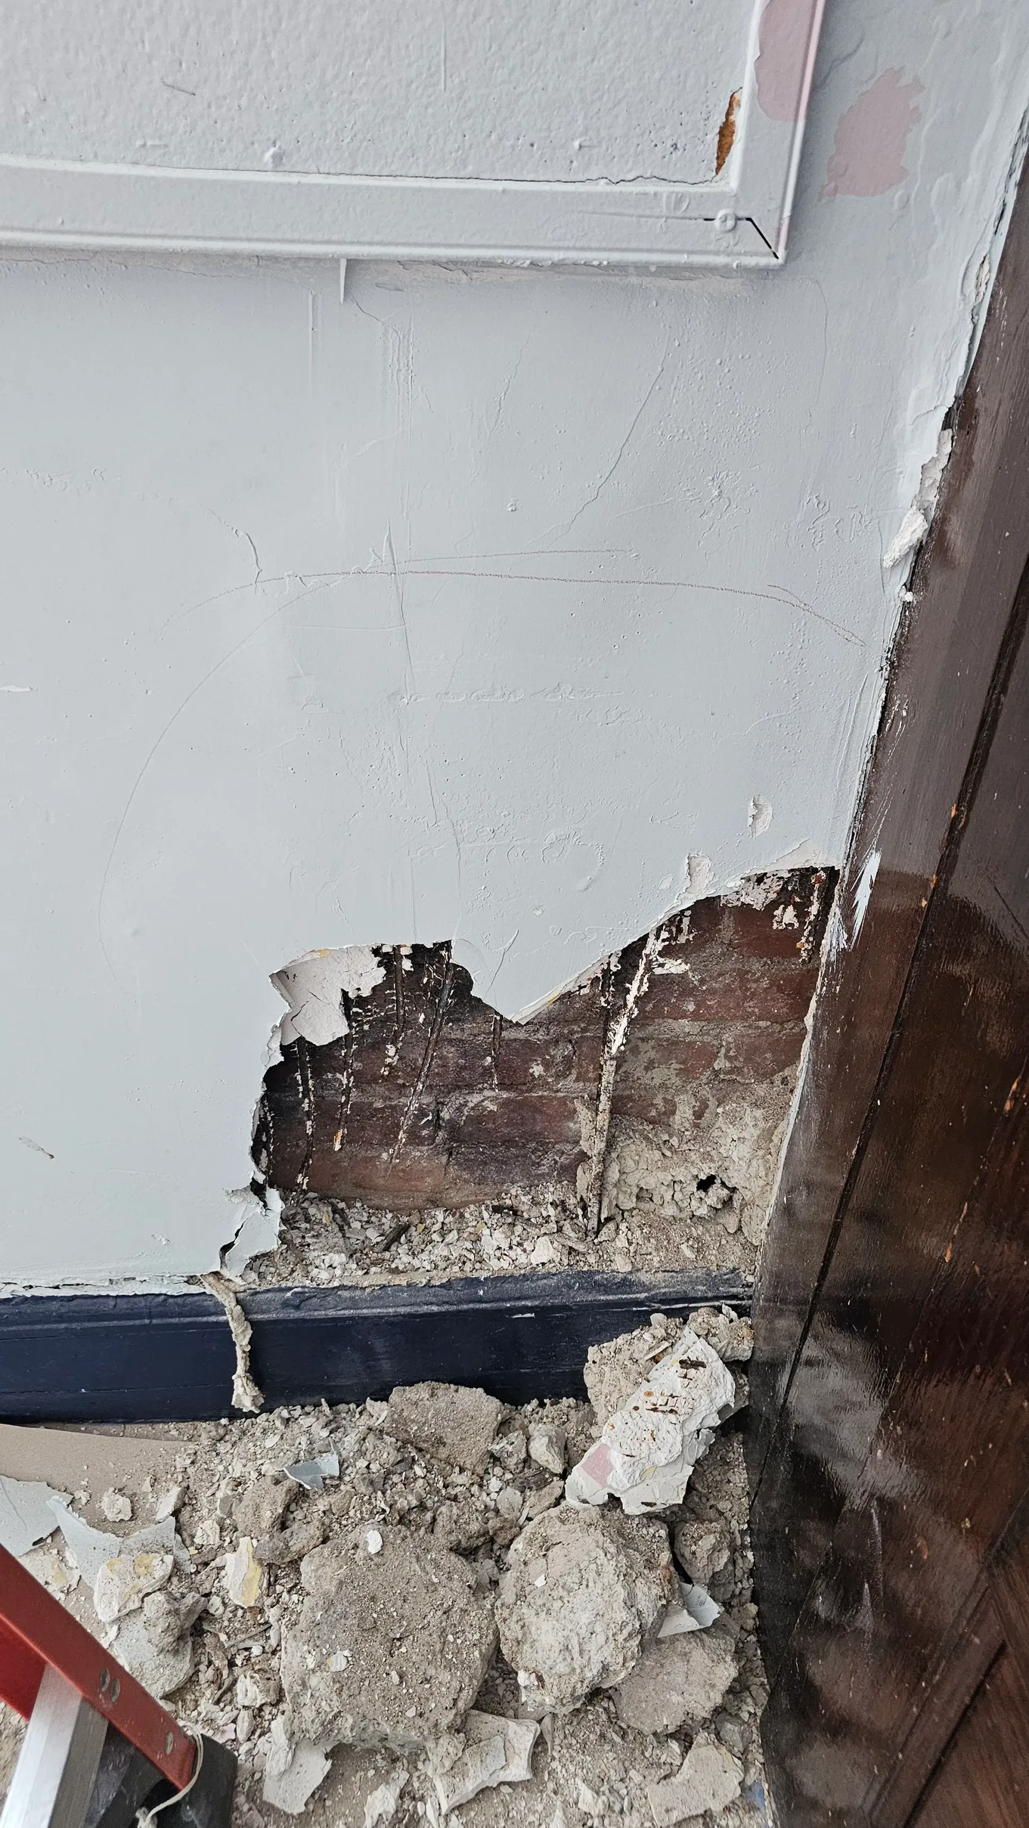
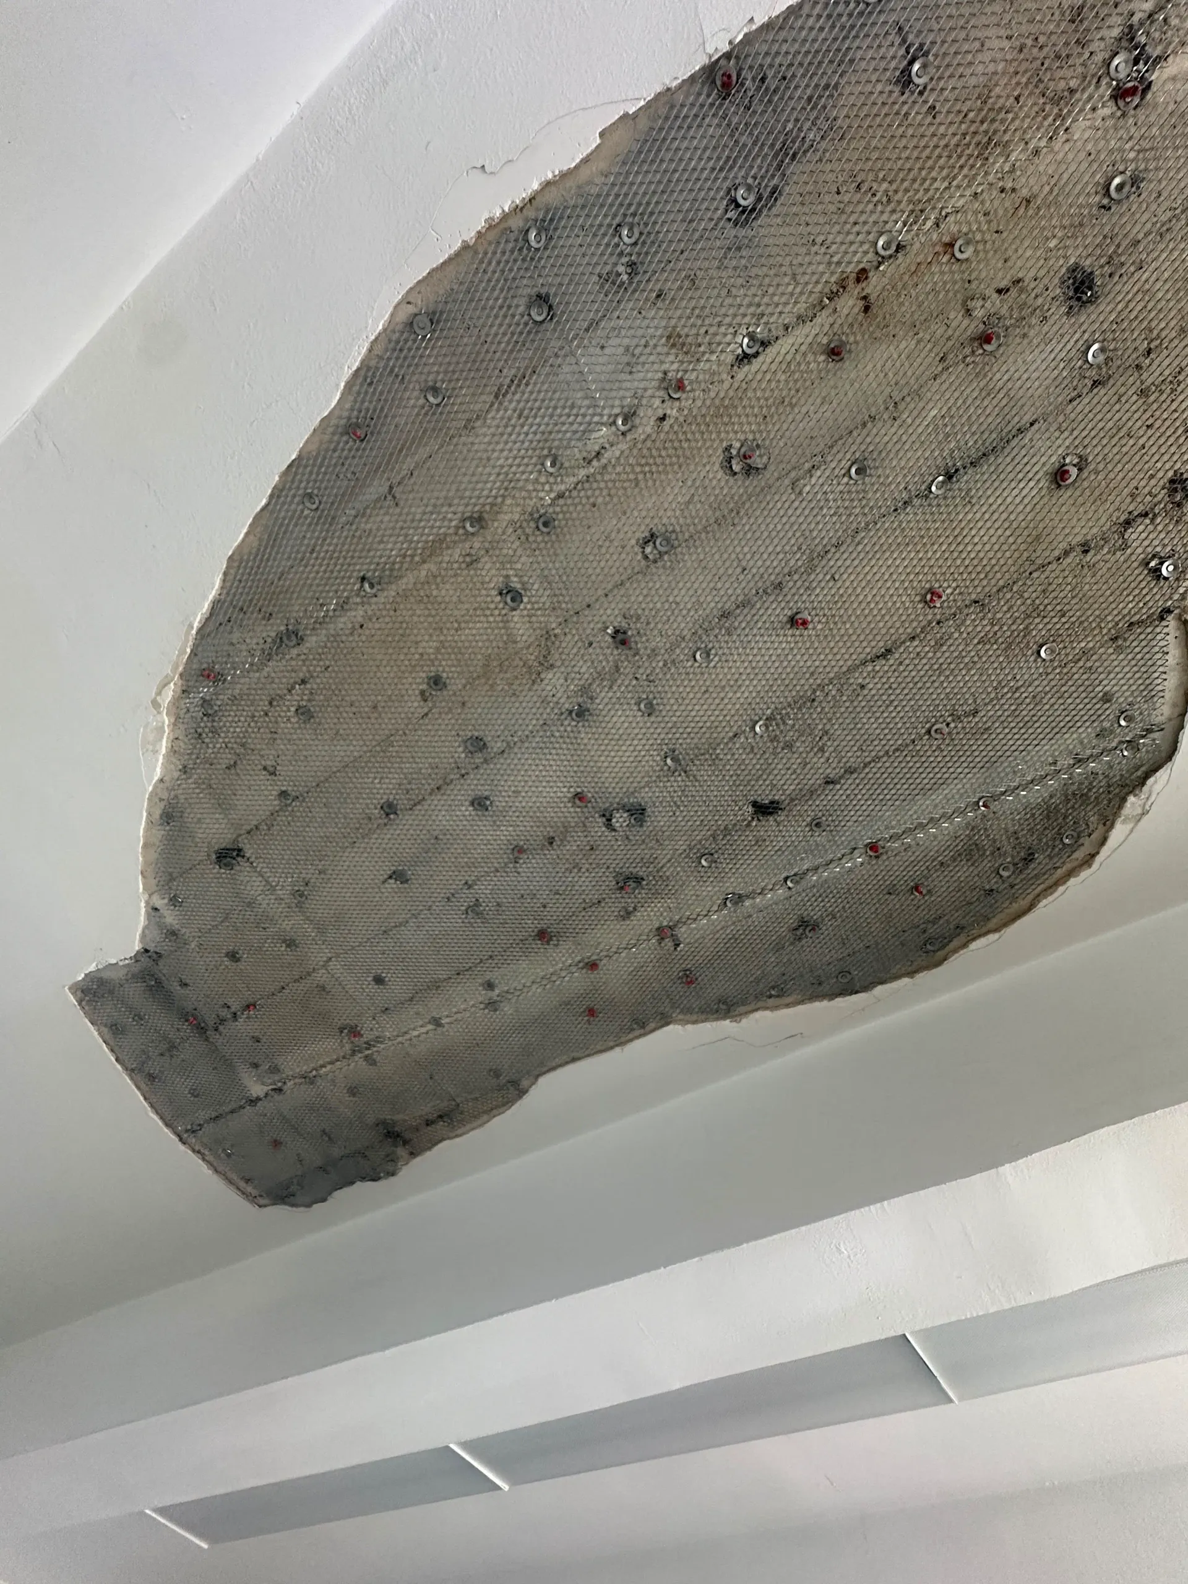
Existing conditions, access, and structural discovery help shape a townhouse plan. These images document process context only; none is townhouse project proof.
ILLUSTRATIVE EXAMPLES
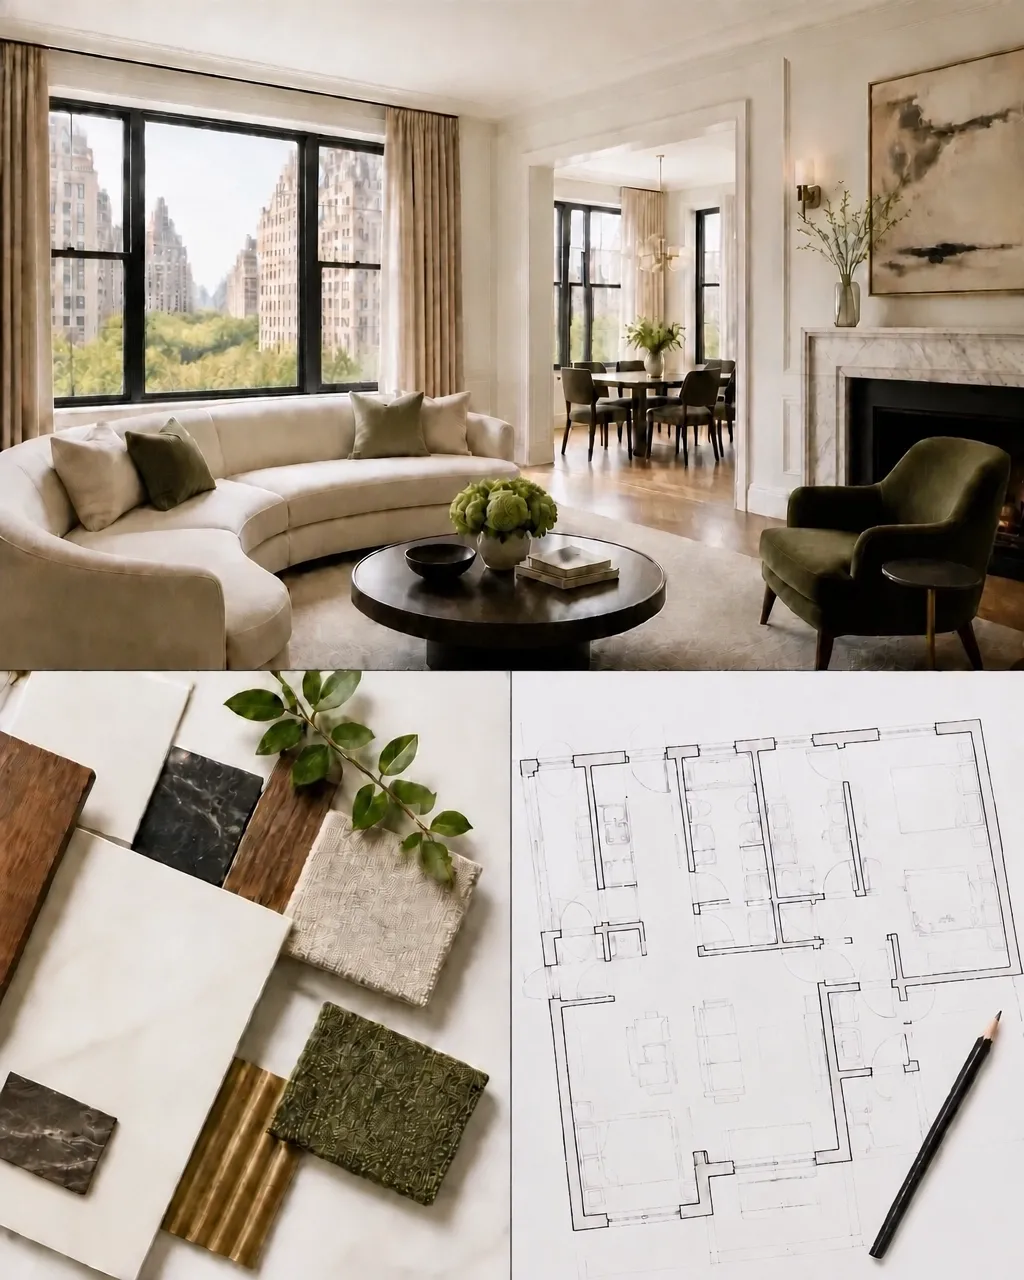 AI-generated illustration. Not a completed Corniel project.
COMPLETED CORNIEL PROJECTS
Why townhouses are different
Vertical construction demands structural coordination.
Vertical construction logistics
Material deliveries, limited access, staging, and work-hour restrictions across floors.
Structural modifications
Open layouts, stair relocations, and extensions can require new steel, reinforced framing, and engineered solutions.
Multi-level building systems
Electrical, plumbing, and HVAC must be coordinated across floors.
Vertical coordination / explanatory view
A townhouse plan is read from the foundation through the roofline, with systems and structure checked at each level.
01 / Base
Access, structure, services, and protection begin the stack.
02 / Levels
Trades and deliveries coordinate across occupied floors.
03 / Roofline
Additions, weathering, and approvals close the vertical review.
Townhouse challenges
The site and the team shape the plan.
Tight streets, delivery restrictions, and limited site access affect the work. Review building rules and logistics early so the site plan reflects real access constraints.
Shared party walls require protection and neighbor coordination.
Townhouse work often involves additional DOB coordination, and some properties may be subject to additional review depending on the building and district. Review DOB approvals and permits early so the project path reflects the building and scope.
Coordinate with architects, engineers, and expeditors.
We help coordinate alteration agreement requirements and DOB-related filings through licensed professionals when required. Final approvals remain with the building, board, or applicable agency. Identify project risks before construction so scope, sequence, and access decisions are visible.
The process
From feasibility to final walkthrough.
01
Planning & Feasibility
Start with a feasibility review.
02
Design & Engineering
Coordinate the design and engineering work.
03
DOB Filings & Approvals
Address DOB permits, filings, and approvals.
04
Construction
Build through the structural, systems, and finish scope.
05
Final Walkthrough
Complete the final walkthrough.
Townhouse FAQ
Questions to answer before construction.
What does a townhouse renovation cost?
Townhouse renovation estimates start around $100K. A full gut often exceeds $750K. A luxury townhouse renovation is $750K–$1M+.
Will a townhouse renovation require permits?
Most townhouse renovations require DOB permits. Townhouse work often involves additional DOB coordination, and some properties may be subject to additional review depending on the building and district.
Can load-bearing walls be removed?
Load-bearing walls can be removed when approved by a structural engineer and properly reinforced.
How long does a full townhouse gut renovation take?
A full gut renovation takes several months or longer.
What is the first step?
The first step is a feasibility review.
Who can work on the project team?
Townhouse work can involve architects, engineers, designers, and expeditors.
Manhattan townhouse consultation
Start with a feasibility review.
Bring the townhouse, the scope, and the architects, engineers, designers, or expeditors already involved.