Fully Licensed & Insured · Manhattan, New York
Premium Manhattan Renovation Contractor — Condos, Co-ops, Townhouses.
The finished room matters. So do the board package, the insurance certificate, the delivery window, the architect’s drawing, and the plan that keeps the whole project moving.
ILLUSTRATIVE EXAMPLES
 AI-generated illustration. Not a completed Corniel project.
NYCbuilding fluency
01clear project lead
Boardready planning
DOBaware execution
Choose the right lane
Manhattan renovation, in context.
The property type changes the work before construction begins. Start with the lane that sounds like your building.
01
Manhattan condo renovation
A careful path through condo rules, building logistics, insurance, and a high-finish interior.
Explore this lane02
Manhattan co-op renovation
Planning that accounts for alteration agreements, board review, wet-over-dry restrictions, and neighbor impact.
Explore this lane03
Manhattan townhouse renovation
Full-gut and structural work coordinated with DOB, architects, building requirements, and the realities of a multi-level home.
Explore this laneAdditional renovation paths
Planning framework / Manhattan
See the full path before demolition.
A planning conversation can put temporary housing, approvals, procurement, building restrictions, inspections, and closeout in view before the project moves into demolition.
Authority / education
The practical questions belong in the room early.
COMPLETED CORNIEL PROJECTS
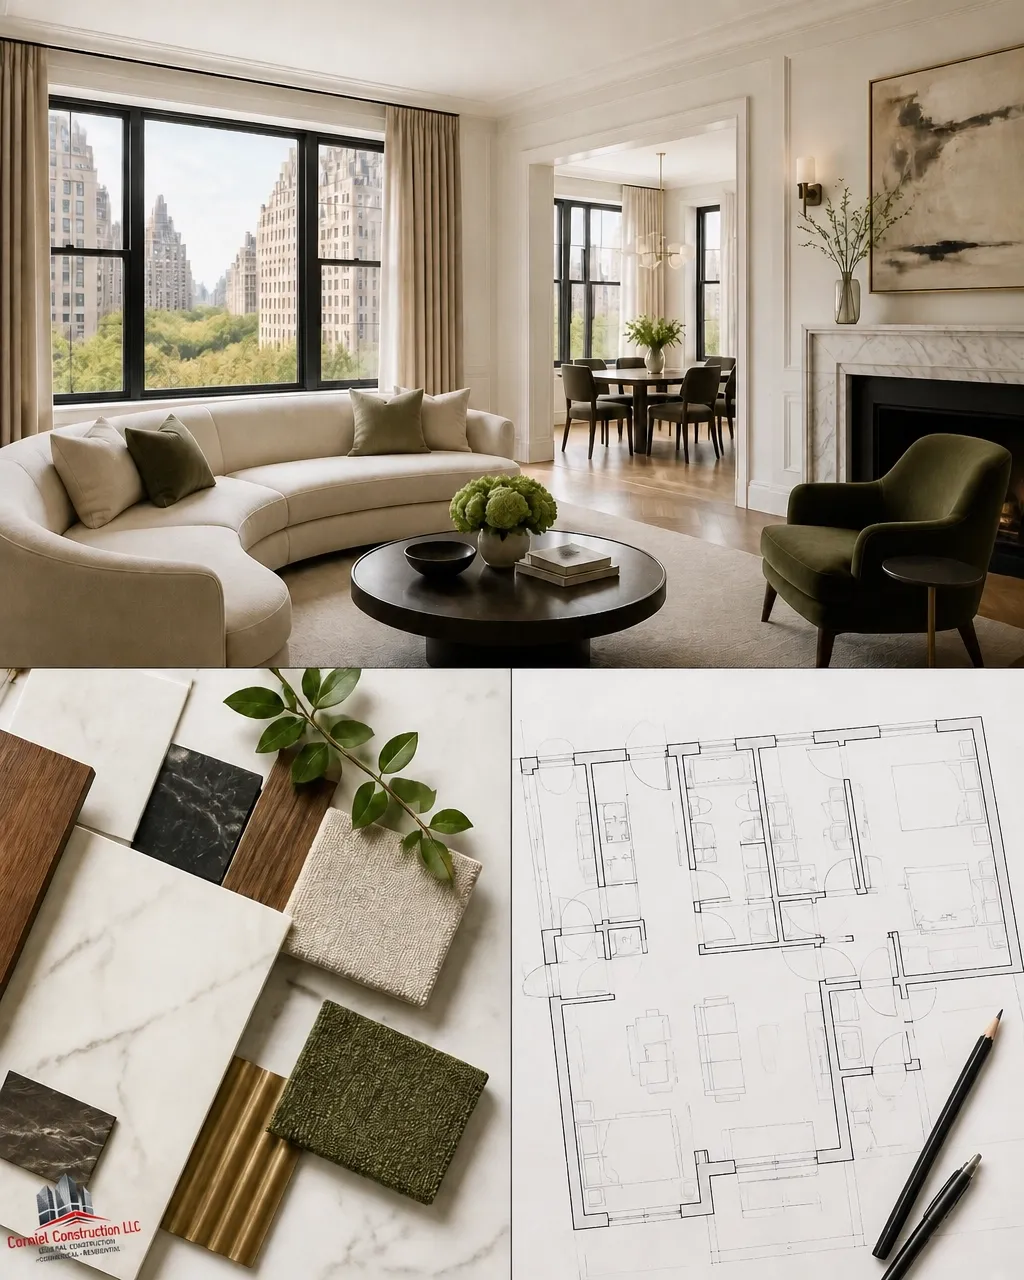
What will the board need?
Board review is part of the project path, not a footnote. Learn what commonly belongs in a submission and where timing can stretch.
When does DOB enter the picture?
Scope, systems, structural work, and the building’s own requirements can change the filing conversation.
What can slow a beautiful plan?
The risks are often ordinary: incomplete information, long-lead materials, access rules, and decisions that arrive late.
Before the finish
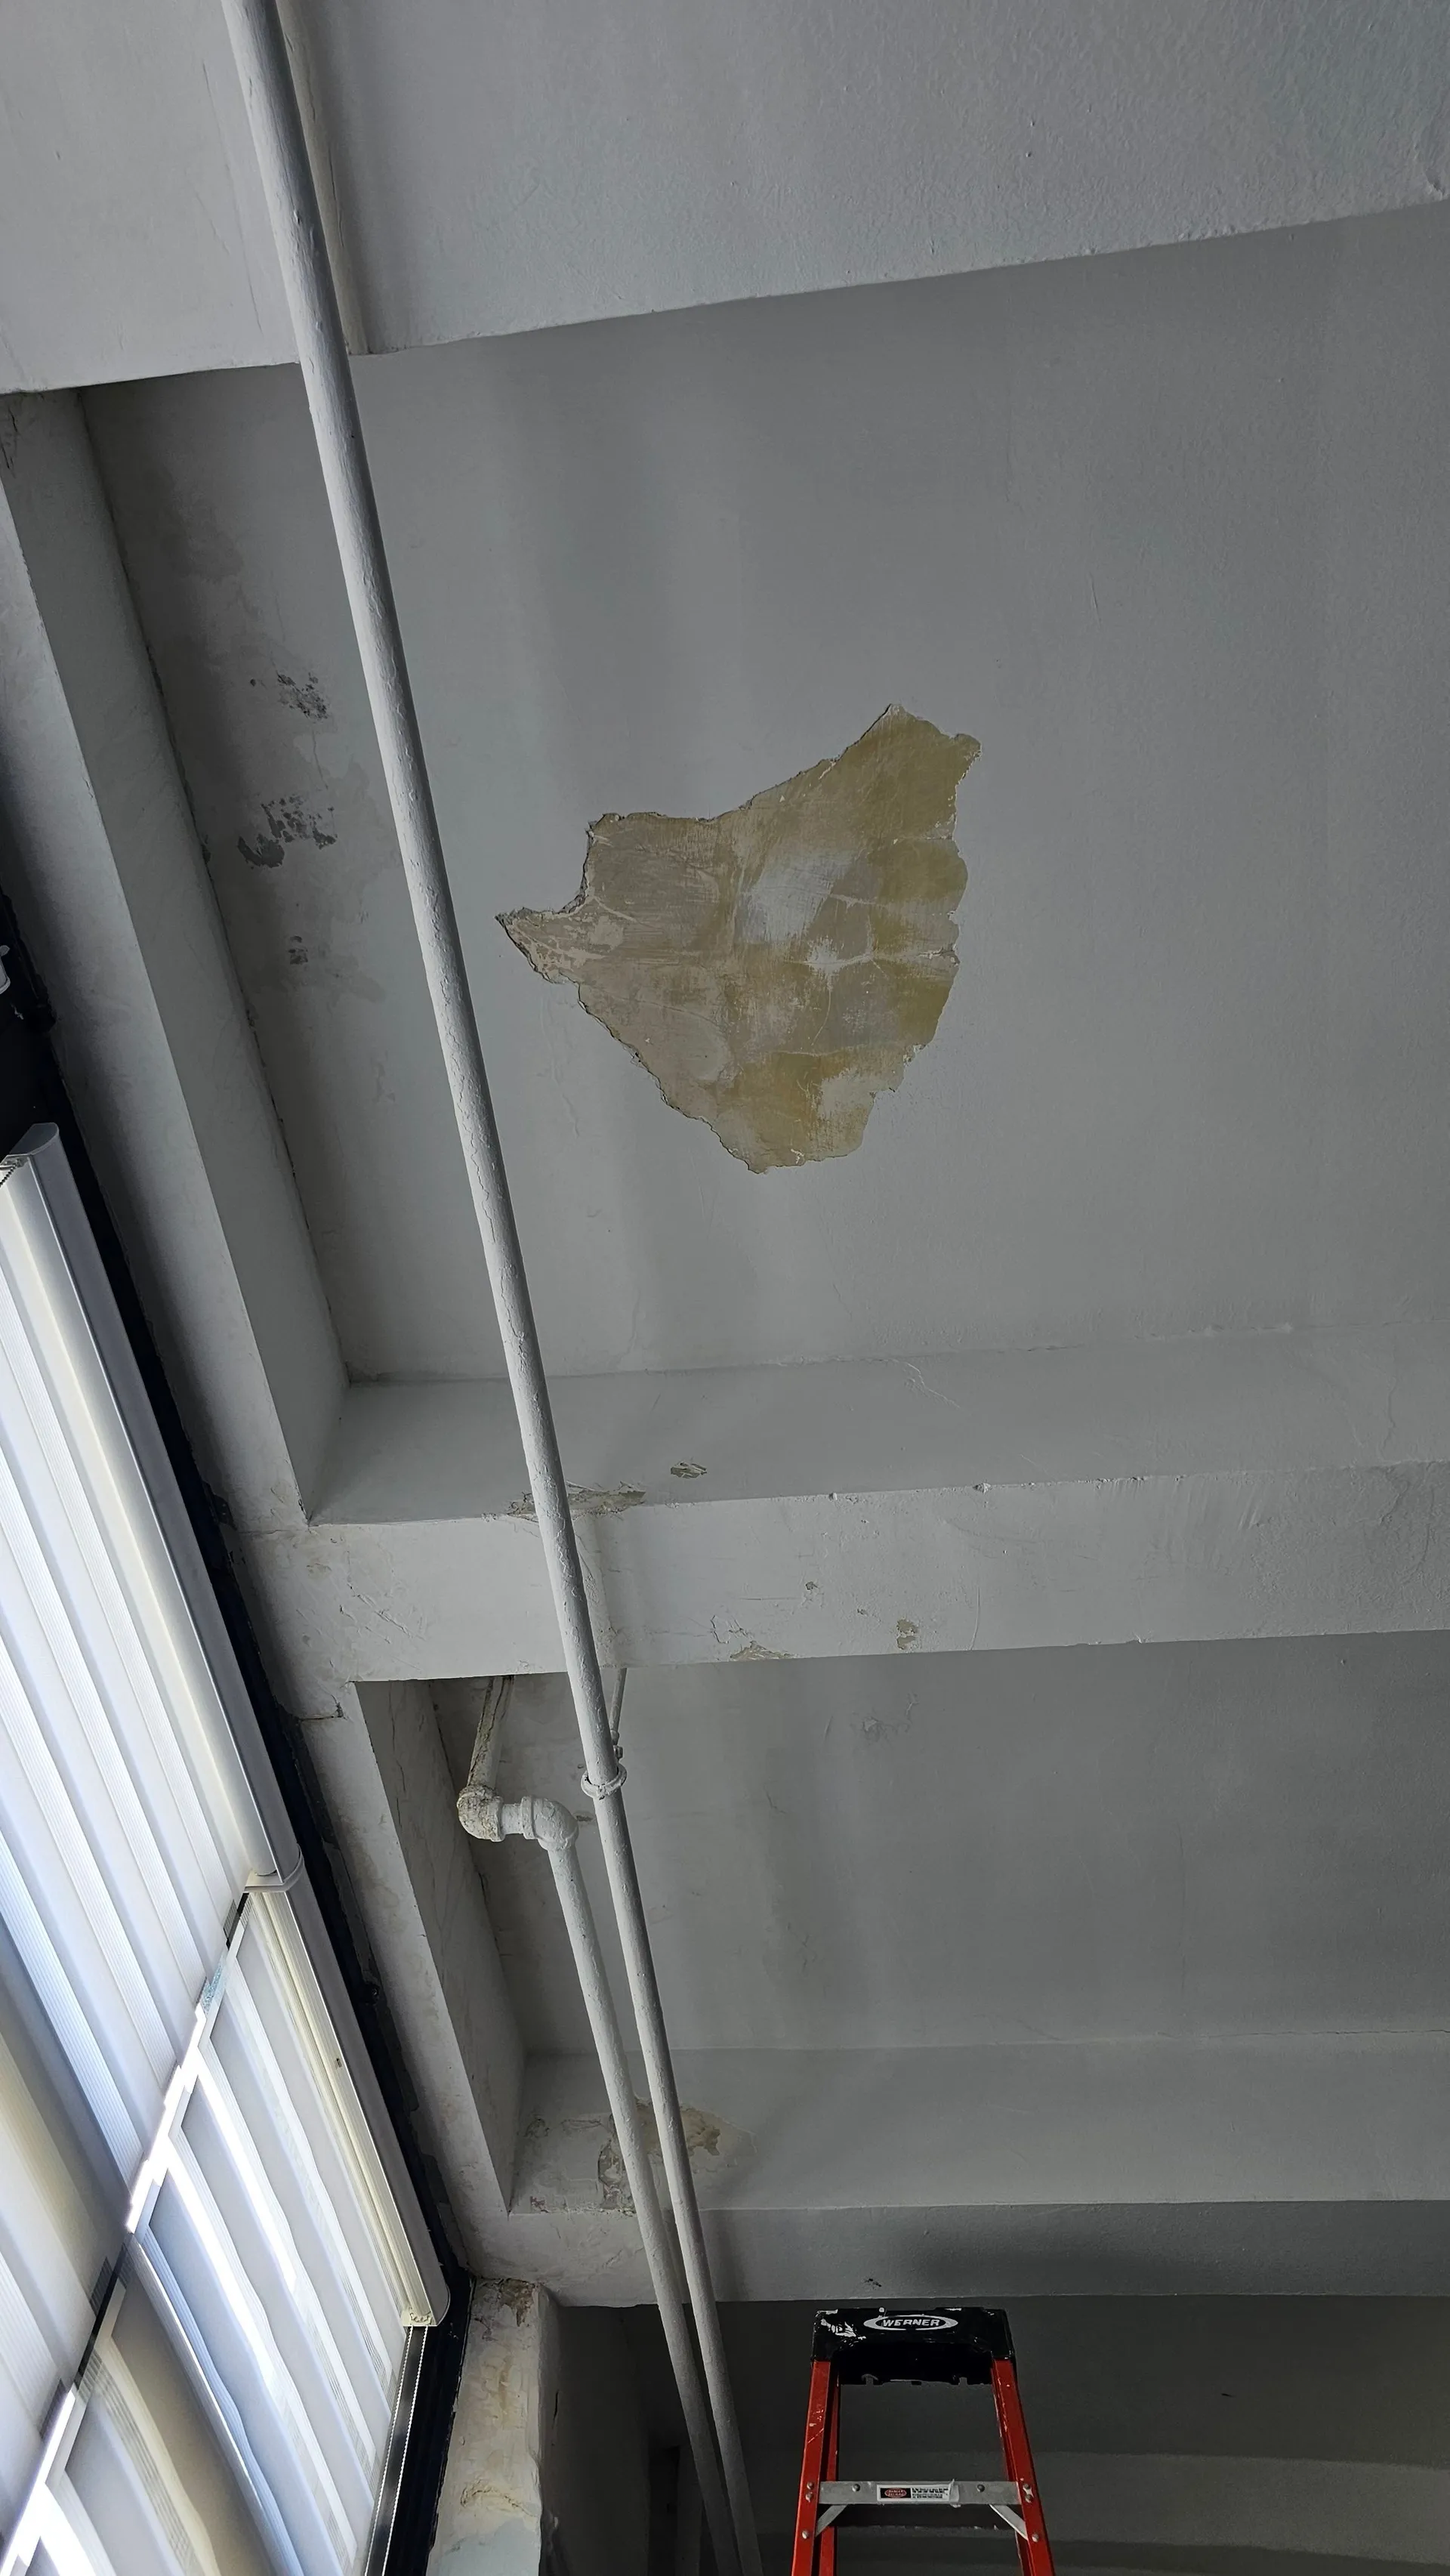
How difficult Manhattan renovations are prepared.
Existing conditions set the terms for a better plan. These documentary views show the kind of discovery and surface preparation that belongs in the conversation early.
COMPLETED CORNIEL PROJECTS
ILLUSTRATIVE EXAMPLES
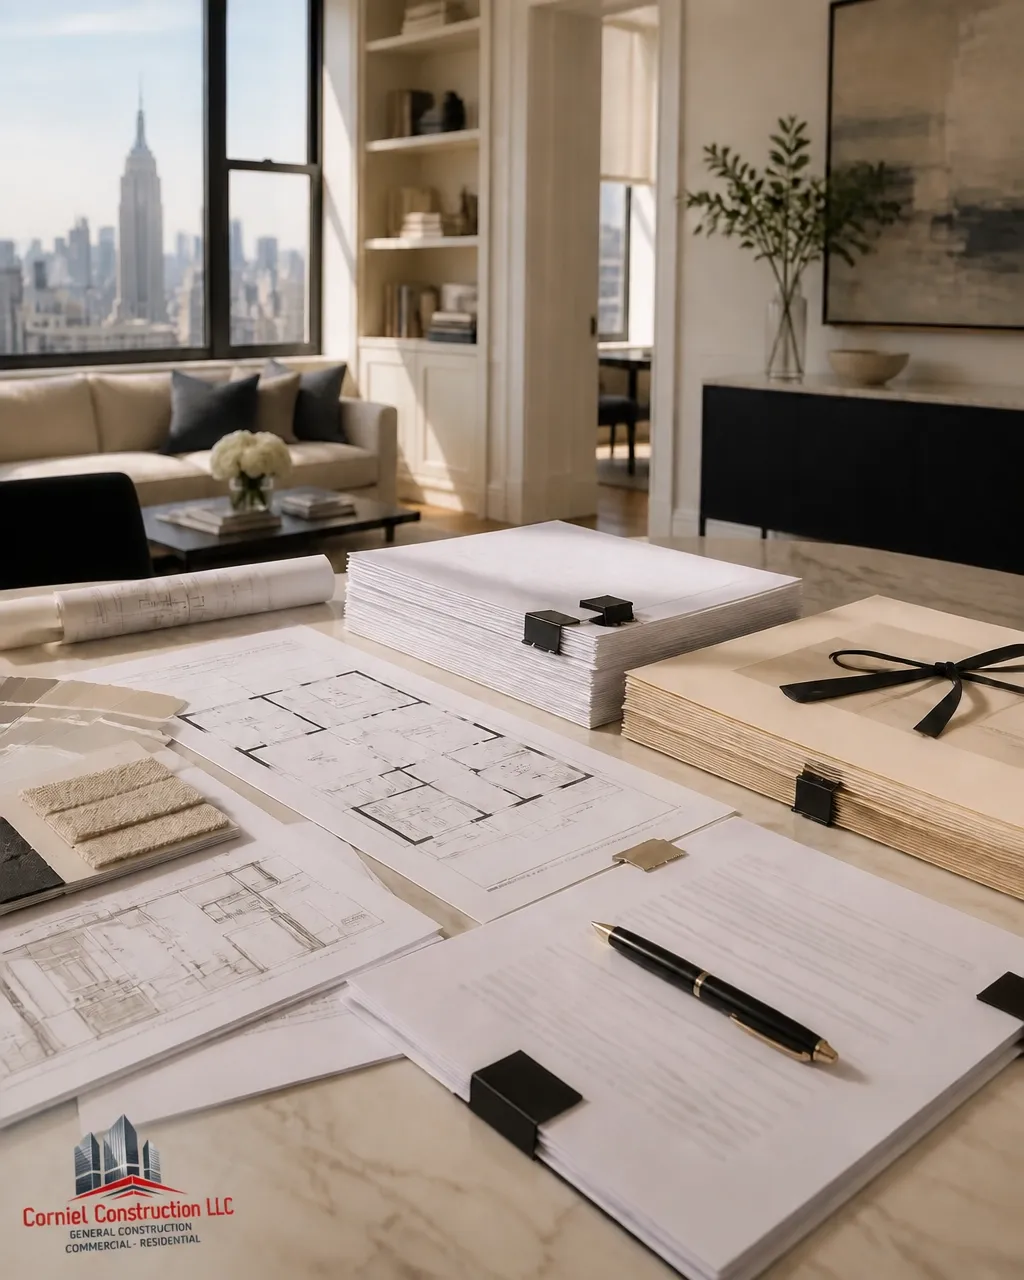 AI-generated illustration. Not a completed Corniel project.
Trust, in practice
Authority is built into the way the work is organized.
The right proof is specific: licensing, documentation, building fluency, careful coordination, and a record that can be verified when the project record is ready.
Learn more about how we work ↗Fully Licensed & Insured
A qualified starting point for a high-stakes renovation.
Umbrella coverage awareness
Fully Licensed & Insured. We coordinate COI and building insurance requirements with management and the project team.
Building and board fluency
Planning that respects house rules, access, protection, and review.
Architect and designer coordination
A construction partner who keeps drawings and field decisions connected.
Institutional experience
Execution shaped by active environments, durability, and clear sequencing.
Verified project record
Case studies and approved photography are added when the underlying record is ready.
Projects / verified proof
The record is being assembled with care.
The project framework separates verified photography, real institutional material, and company-published narratives so each record says exactly what it proves.
The process
A calm sequence for a complicated city.
01
Understand
Property, building, scope, budget, and decision-makers come into focus.
02
Prepare
Drawings, approvals, insurance, access, and a workable sequence are aligned.
03
Build
A supervised team protects the space and keeps the plan visible.
04
Review
Quality, details, and open items are resolved before handover.
05
Live well
The finished room works because the work behind it did too.
Start with the first question
A considered renovation starts with a considered conversation.
Share the building, the scope, and what you know so far. We will help clarify the next useful step.