
Primary authority lane / Co-op
Manhattan Co-op Renovation
Co-op work is a relationship with a building as much as it is a renovation of an apartment. The path is clearer when the rules and the review process are treated as part of the construction plan.
What co-op work involves
A renovation inside a shared operating system.
Co-op boards and managing agents commonly want a clear picture of the proposed work, the professionals involved, the protection plan, insurance, and the impact on the building. The exact requirements vary by house, so the building’s current documents should lead the conversation.
The board guide covers Alteration Agreements, work windows, deposits, filing paths, lead-safe work, insurance, board packages, and review timing. Wet-over-dry has its own authoritative guide because the layout question needs to be tested against the actual building.
Discovery before approval
Careful discovery keeps the package honest.
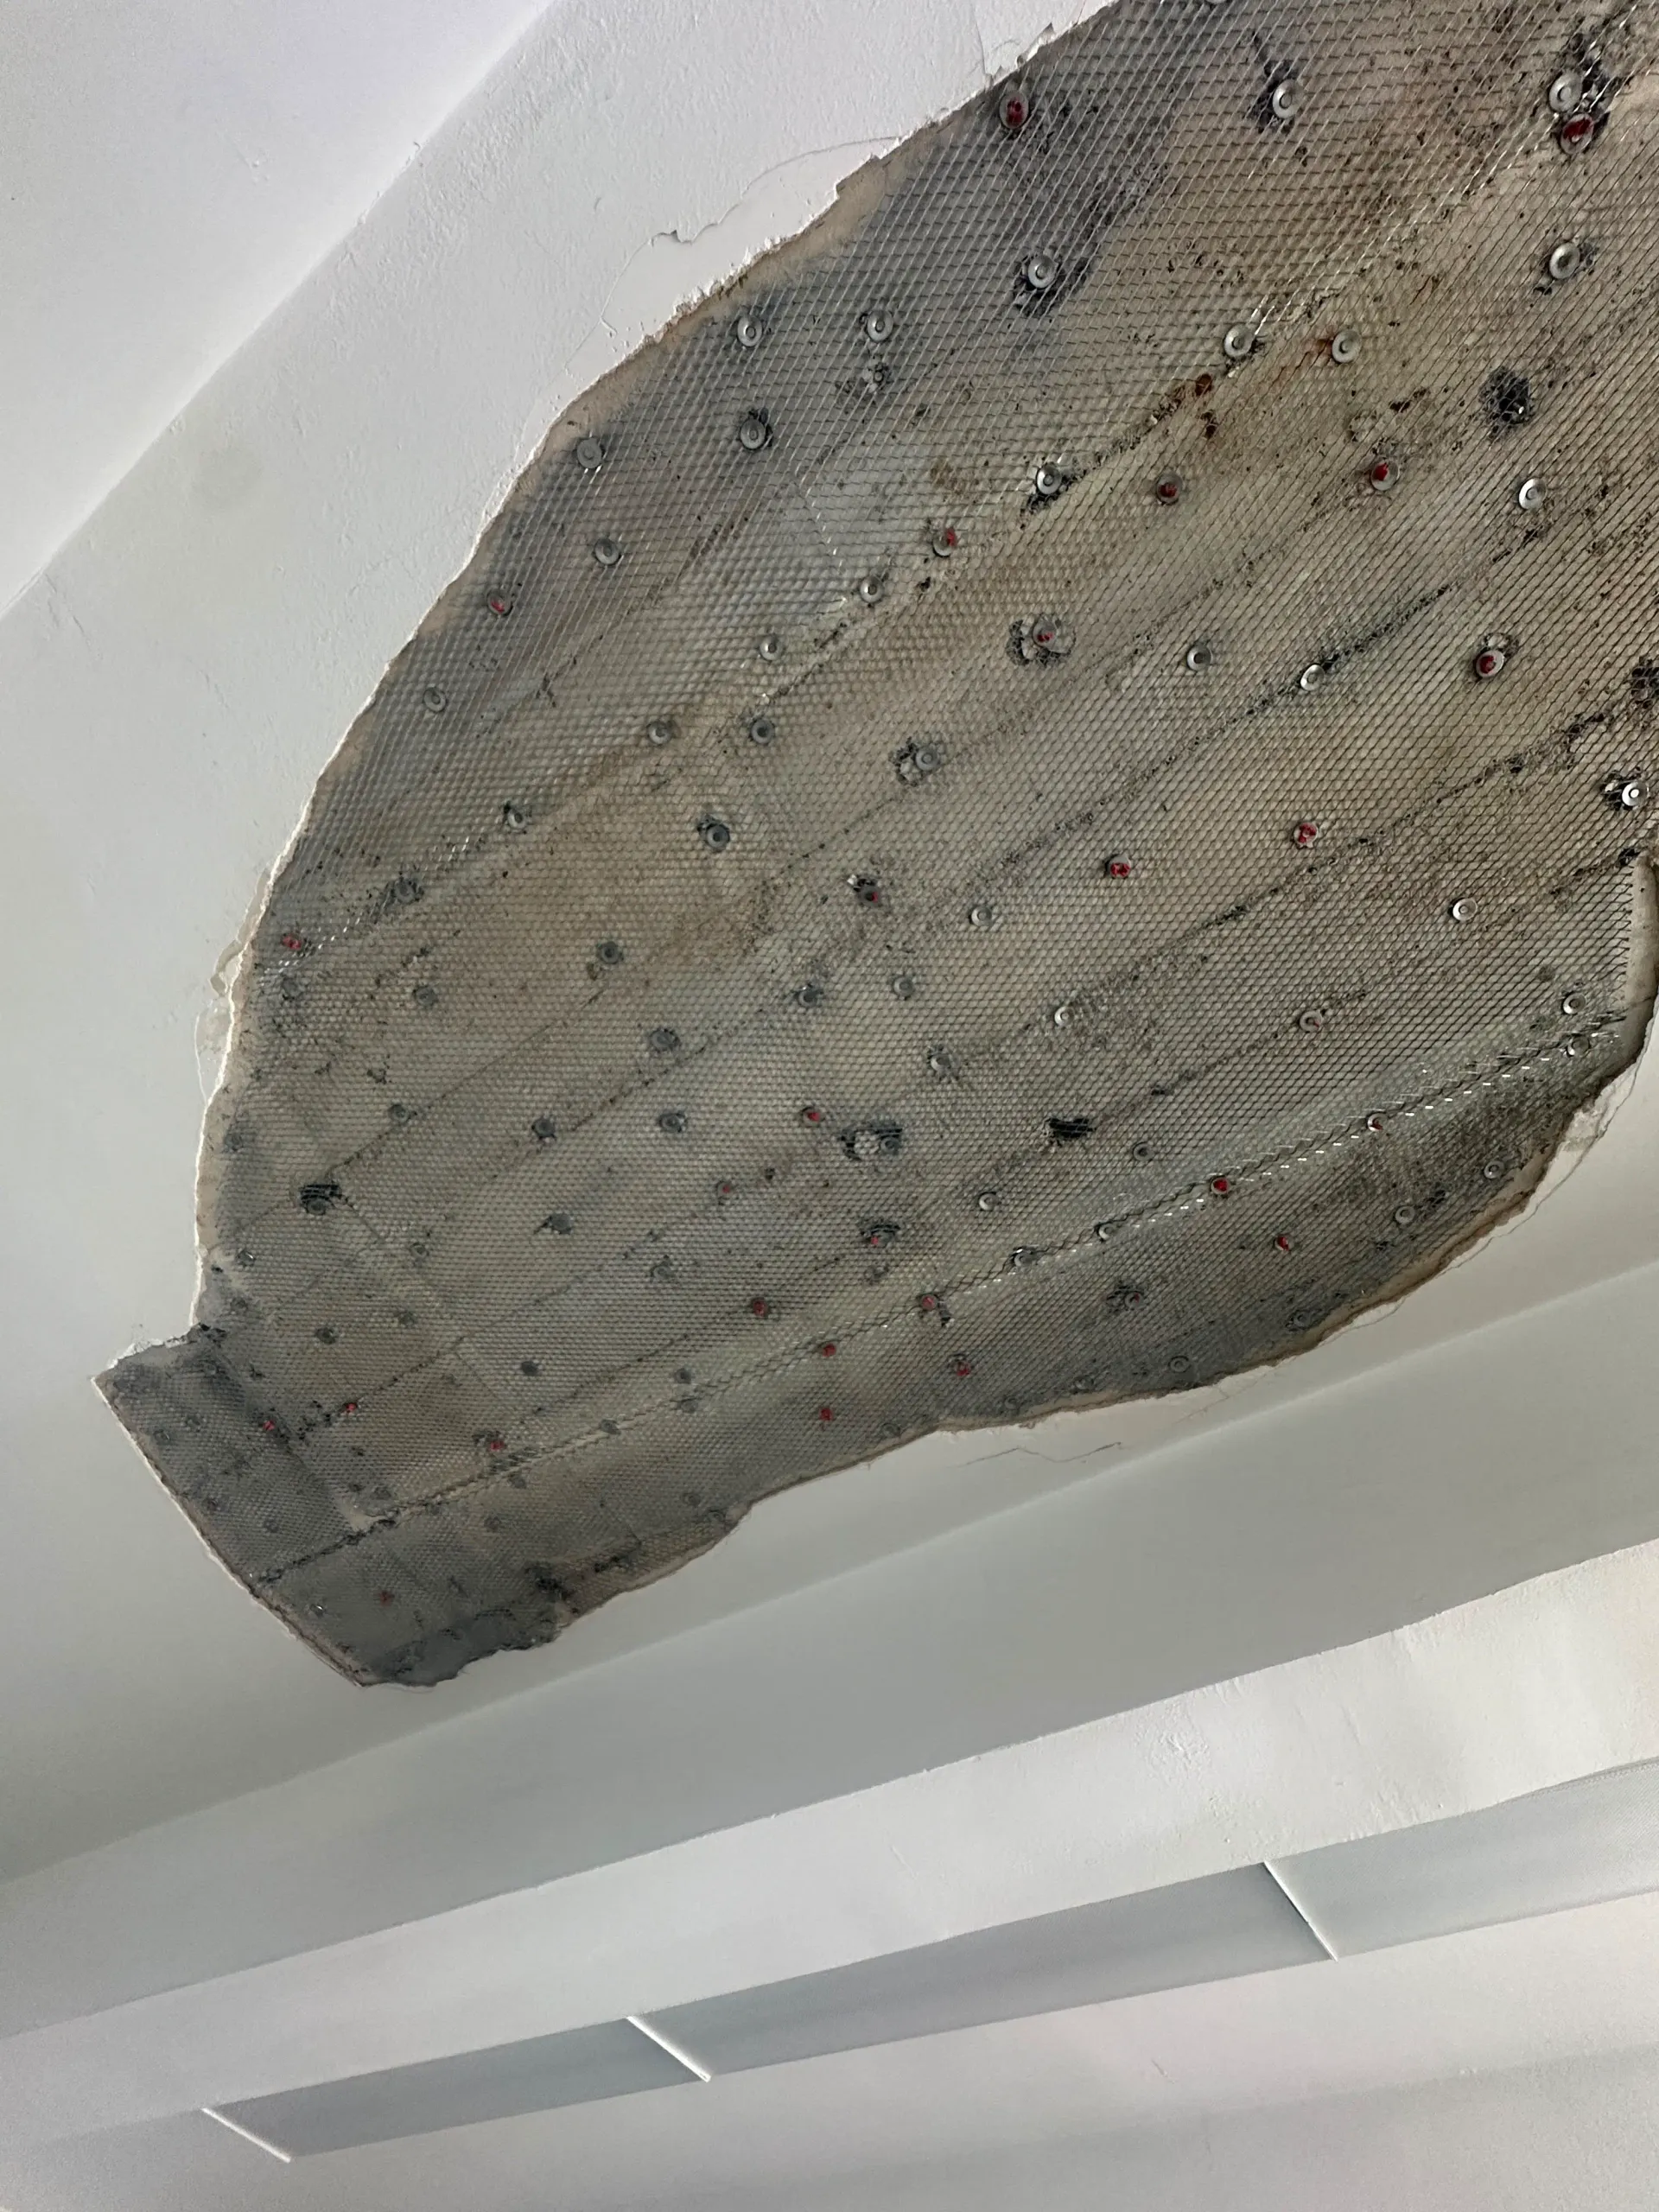
Pre-war conditions, controlled demolition, and existing-condition risks all deserve a place in the first review. These documentary images are process references, not co-op project proof.
ILLUSTRATIVE EXAMPLES
 AI-generated illustration. Not a completed Corniel project.
COMPLETED CORNIEL PROJECTS

Approval path / explanatory view
The package moves in a sequence.
01
House rules
Read the current documents and work windows.
02
Scope
Define the alteration and professionals involved.
03
Package
Align drawings, insurance, schedule, and protection.
04
Review
The building determines its approval path.
A planning diagram, not a guaranteed timeline. Requirements and final approvals vary by building and applicable agency.
Board review, made legible
The timeline is shaped by the package.
A board review is not a universal checklist. These are the pieces that often determine whether a submission can be understood and moved forward.
Board approvals & alteration agreements
Read the building’s current requirements closely. The canonical guide covers the agreement, package, work rules, permits, insurance, and review timing.
Read the guide ↗Wet-over-dry
Bathrooms, kitchens, laundry, and piping changes can have special implications for the apartments above and below.
Read the guide ↗Building rules
Elevator reservations, loading, protection, debris, noisy work, and daily access can all become schedule items.
Read the guide ↗Insurance
Certificate language and coverage requirements should be clarified before a mobilization date is promised.
Read the guide ↗Trust, in practice
Authority is built into the way the work is organized.
The right proof is specific: licensing, documentation, building fluency, careful coordination, and a record that can be verified when the project record is ready.
Fully Licensed & Insured
A qualified starting point for a high-stakes renovation.
Umbrella coverage awareness
Fully Licensed & Insured. We coordinate COI and building insurance requirements with management and the project team.
Building and board fluency
Planning that respects house rules, access, protection, and review.
Architect and designer coordination
A construction partner who keeps drawings and field decisions connected.
Institutional experience
Execution shaped by active environments, durability, and clear sequencing.
Verified project record
Case studies and approved photography are added when the underlying record is ready.
The process
A calm sequence for a complicated city.
01
Read the house rules
Start with the proprietary lease, alteration policy, work hours, access, and submission requirements.
02
Define the alteration
Clarify the scope, wet areas, systems, finishes, and the professionals needed to document it.
03
Build the package
Coordinate drawings, insurance, contractor information, schedules, and the building’s review process.
04
Execute with discipline
Keep the site protected, the schedule visible, and the building relationship respected.
05
Close the loop
Walk the work, address open items, and organize closeout information for the owner and building.
Premium planning context
See the full path before demolition.
A planning framework for temporary housing, approvals, procurement, building restrictions, inspections, and closeout.
A better first meeting
Bring the rules you already have.
If you have a proprietary lease, alteration agreement, managing agent checklist, or prior board correspondence, it can make the first review more concrete. If you do not, start with the property address and the scope you are considering.
Start with the board approvals guide ↗Planning a co-op renovation?
Make the building part of the plan.
Share the apartment, the house rules you know, and the work you are considering. The first goal is clarity.