Primary authority lane / Condo
Manhattan Condo Renovation
A condo renovation has two audiences: the owner imagining the finished space and the building protecting its systems, neighbors, and rules. The work has to satisfy both.
What condo work involves
Interior ambition, building awareness.
Even when the work is inside one apartment, a condo renovation can touch shared risers, wet areas, electrical capacity, ventilation, elevator use, deliveries, and the building’s insurance requirements. The earlier those conditions are understood, the more useful the design conversation becomes.
Scope also matters. A finish refresh, kitchen renovation, bathroom renovation, and full interior reconfiguration may move through different review paths. The right construction partner helps the owner understand what needs an architect, what needs a filing, and what needs the building’s written approval.
We help coordinate filings through licensed professionals when required.
Final approvals are determined by the building, board, or applicable agency.
Feasibility, before finishes
Read the apartment and the building together.
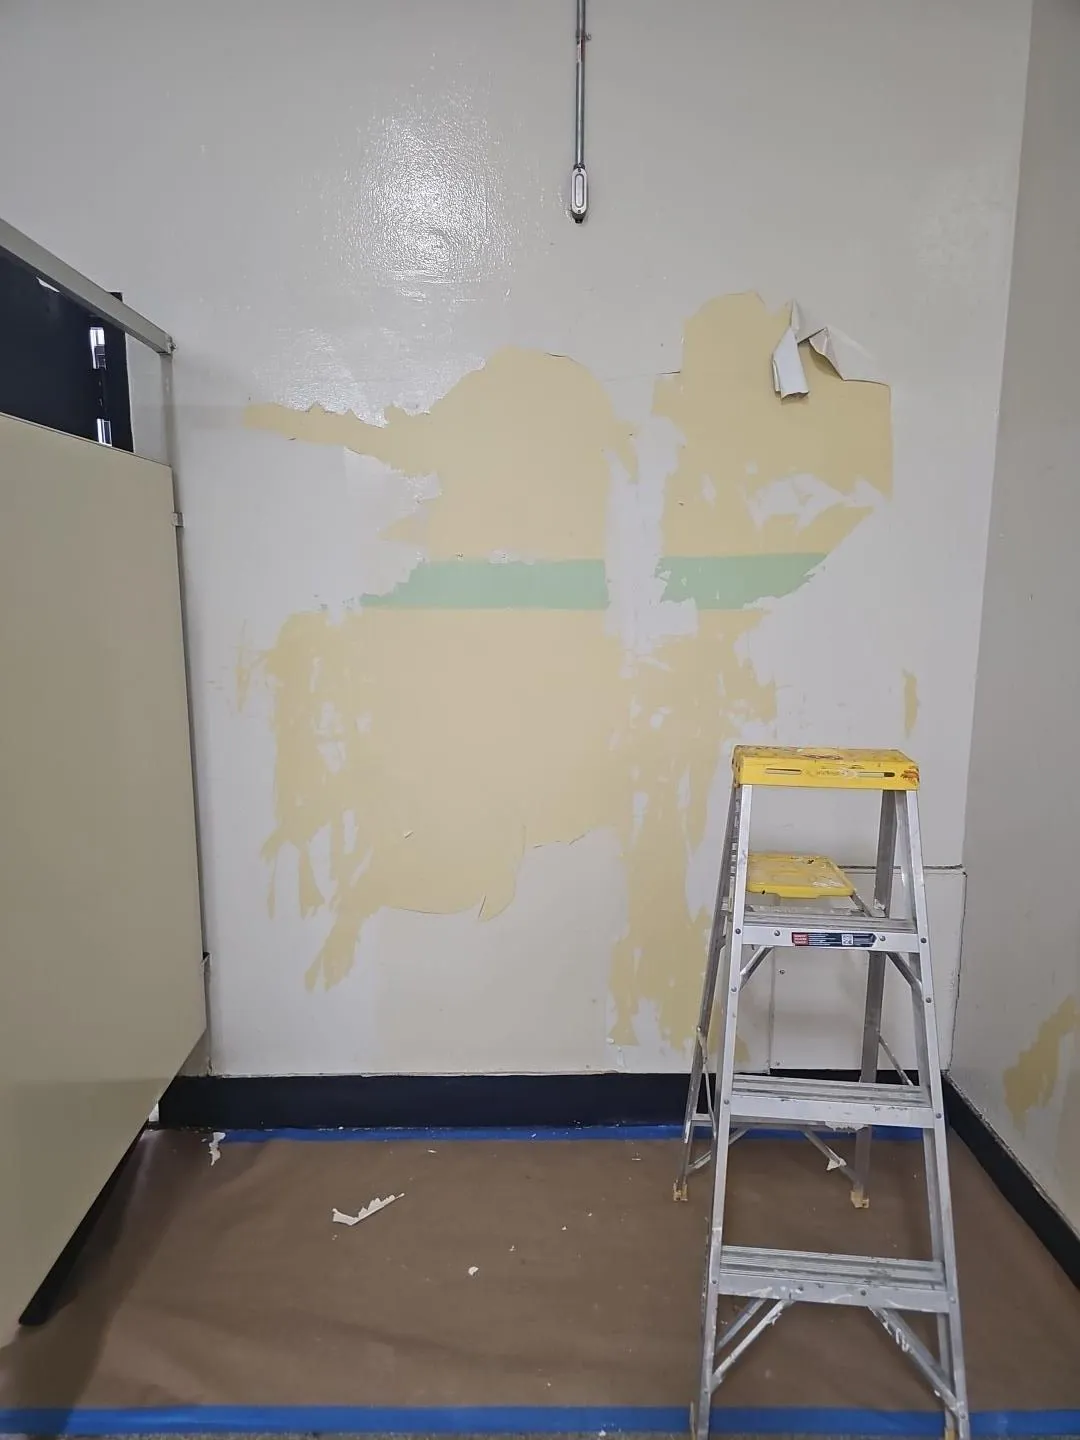
Condition discovery and protection details give the design conversation a more useful starting point. These are process views, not condo project proof.
ILLUSTRATIVE EXAMPLES
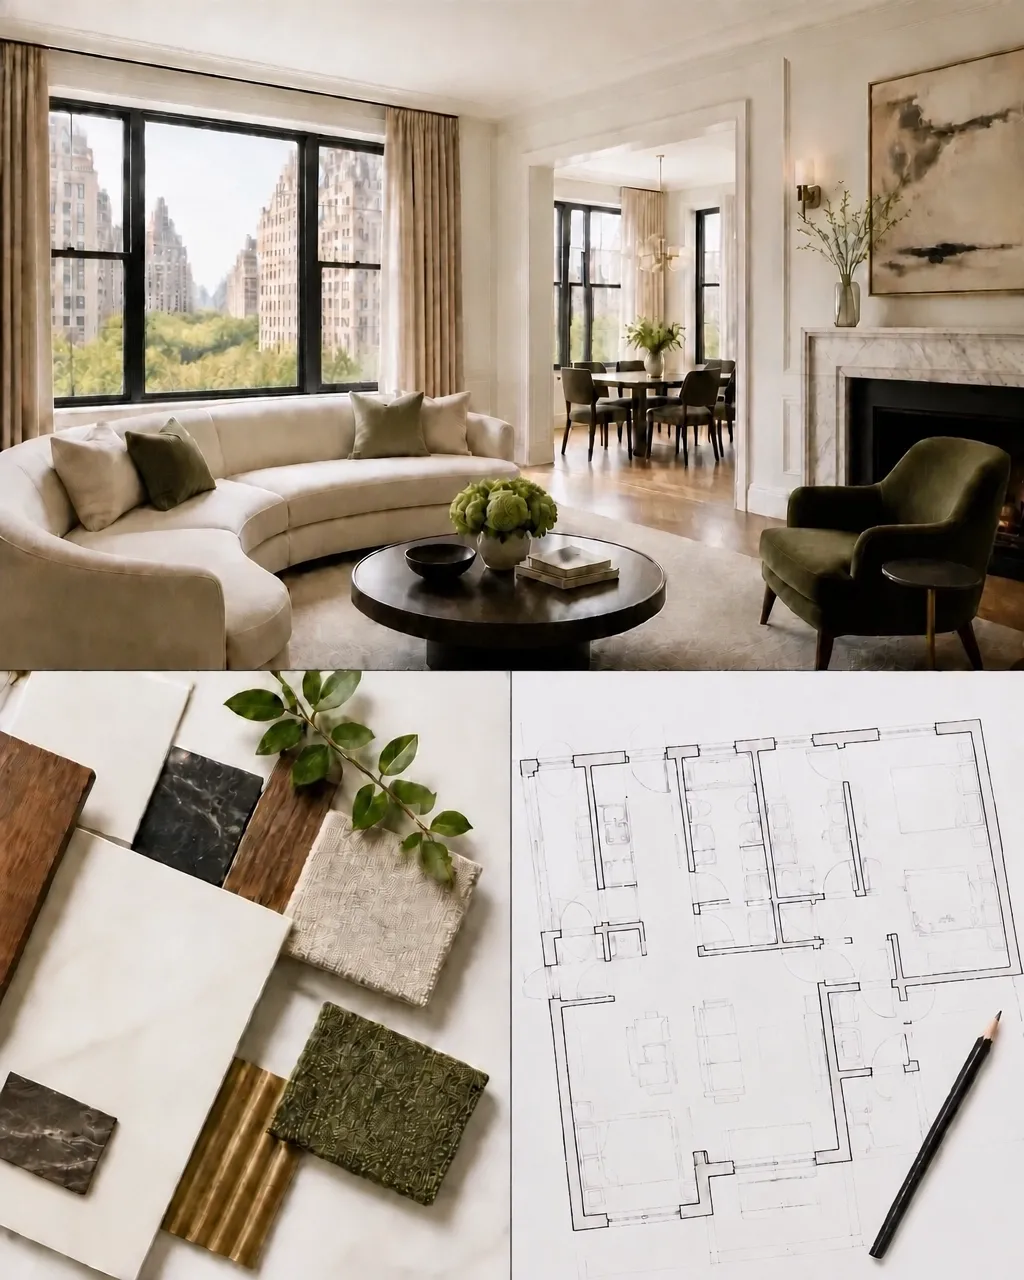 AI-generated illustration. Not a completed Corniel project.
COMPLETED CORNIEL PROJECTS

Project-dependent controls
One scope. Several reviews.
01 / Building rules
House rules, access, work hours, protection, and deliveries shape the site plan.
02 / COIs
Certificate language, limits, endorsements, and Additional Insured requirements are building- and management-dependent.
03 / Board review
The building determines which scope, drawings, professionals, and package materials require review.
04 / DOB coordination
Scope and systems determine whether licensed professionals and applicable agency coordination enter the path.
This diagram is a planning aid, not a promise of approvals. Final approvals are determined by the building, board, or applicable agency.
The condo checklist
The building is part of the brief.
A strong early review usually asks these questions before a construction date is promised.
01
Board rules
What work is allowed, what must be submitted, and who reviews it?
02
Access
How do crews, materials, debris, and protection move through the building?
03
Insurance
Which certificates, limits, endorsements, and Additional Insured requirements are required?
04
Neighbors
How will noise, dust, protection, and work hours affect the surrounding homes?
Trust, in practice
Authority is built into the way the work is organized.
The right proof is specific: licensing, documentation, building fluency, careful coordination, and a record that can be verified when the project record is ready.
Fully Licensed & Insured
A qualified starting point for a high-stakes renovation.
Umbrella coverage awareness
Fully Licensed & Insured. We coordinate COI and building insurance requirements with management and the project team.
Building and board fluency
Planning that respects house rules, access, protection, and review.
Architect and designer coordination
A construction partner who keeps drawings and field decisions connected.
Institutional experience
Execution shaped by active environments, durability, and clear sequencing.
Verified project record
Case studies and approved photography are added when the underlying record is ready.
The process
A calm sequence for a complicated city.
01
Read the building
Understand the declaration, house rules, alteration process, access, and work-hour limits.
02
Define the scope
Align the design, trades, materials, protection plan, and likely approval questions.
03
Prepare approvals
Coordinate the owner, architect or designer, managing agent, board, and insurance documentation.
04
Build carefully
Sequence deliveries, protection, noisy work, inspections, and quality control around the building.
05
Close well
Resolve punch-list items, closeout documents, and the final walkthrough with a clear record.
Premium planning context
See the full path before demolition.
A planning framework for temporary housing, approvals, procurement, building restrictions, inspections, and closeout.
Planning a condo renovation?
Bring the building into the first conversation.
Tell us the apartment, the building, and what you know about the work so far. We can help identify the next useful questions.