Resources / Learn

Wet-Over-Dry in Manhattan: Board Policy, DOB Permits, and Layout Feasibility

Wet-over-dry is a building policy question before it is a layout question. This guide separates board requirements from DOB permit requirements so Manhattan owners can test a renovation idea against the actual building early.

A useful starting point

Good planning makes better questions possible.

01

Board rule ≠ DOB rule

Wet-over-dry is a building and board policy enforced through Alteration Agreements and house rules. It is not a blanket NYC law and is not strictly an NYC Building Code rule. DOB does not strictly forbid a bathroom over a bedroom, but plumbing or layout changes may still require permits or filings. Treat the building’s requirements and DOB permit requirements as two separate reviews.

02

What it means in a Manhattan line

The policy generally prohibits placing wet areas—kitchens, bathrooms, and laundry rooms or closets with slop sinks, or any area with significant plumbing fixtures—directly above dry areas such as bedrooms, living rooms, dining rooms, libraries, home offices, and usually entrance foyers in the unit below. Manhattan buildings stack apartments in lines: an A-line kitchen typically sits over an A-line kitchen, and bathrooms over bathrooms.

03

Co-op and condo review

Co-ops are often the most restrictive because the board has a fiduciary duty to the corporation and may reject a wet-fixture move even an inch into a dry zone. Condos can be just as strict because bylaws, insurance, and neighboring units still matter; a building architect or engineer may flag a layout even when the bylaws do not expressly forbid it.

04

Requests commonly rejected

A center-island sink over a dry area may require a trenched waste line. A powder room expanded into a bedroom can be rejected even when the expansion is only 12 inches. Adding a washer and dryer is often the most contested request because of vibration and burst-hose flood risk.

ILLUSTRATIVE EXAMPLES

AI-generated illustration of project pre-planning materials and drawingsAI-generated illustration. Not a completed Corniel project.
AI-generated illustration. Not a completed Corniel project.

COMPLETED CORNIEL PROJECTS

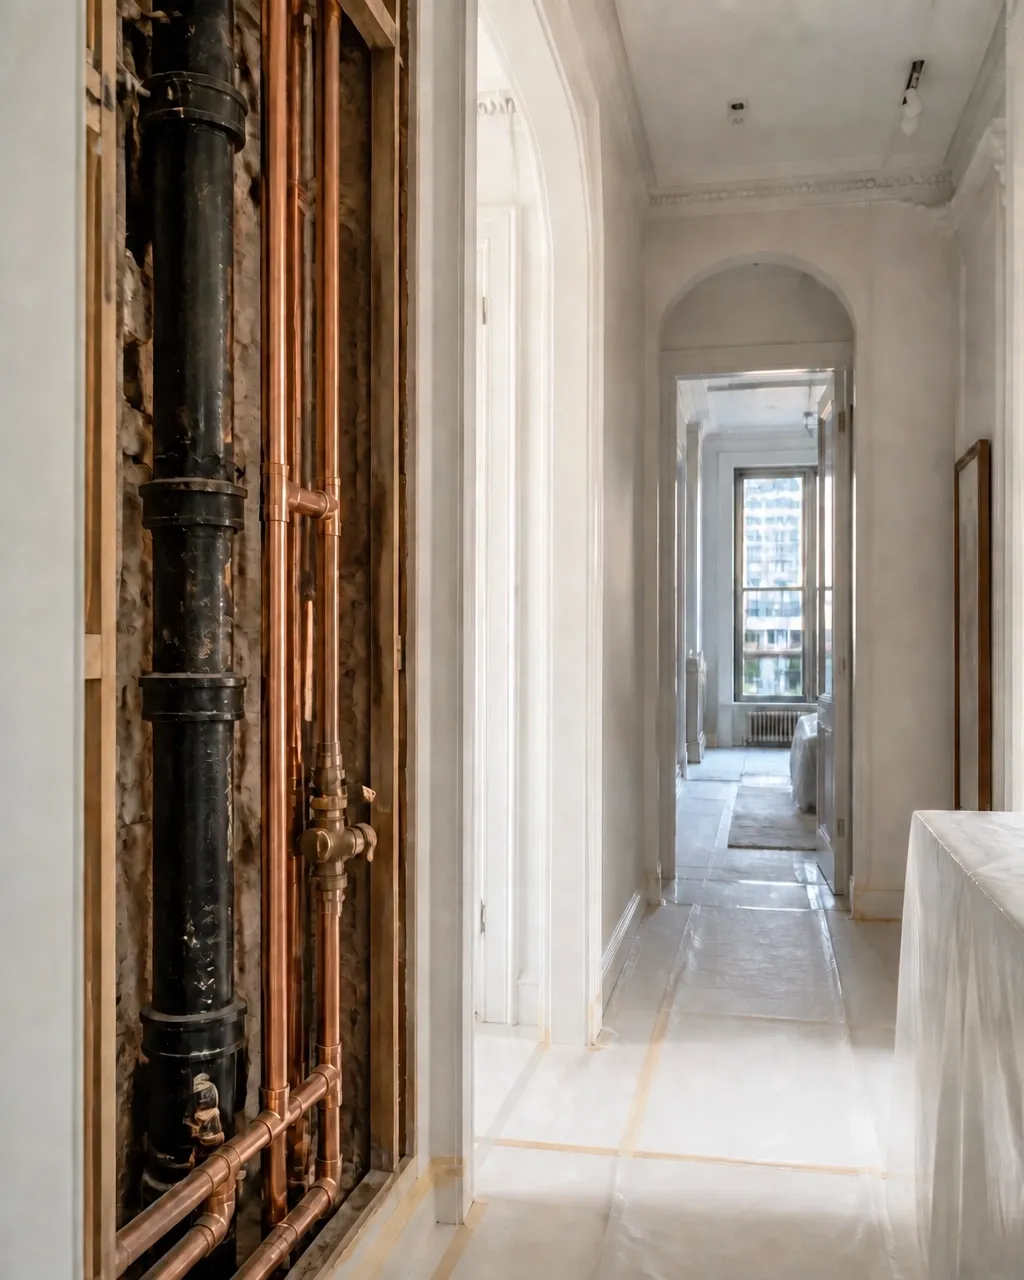
Exposed plumbing infrastructure during a verified construction process
Verified Corniel Work — process documentationPlumbing infrastructure / process visual.

Why boards enforce it

The rule protects more than the room below.

01

Water damage mitigation

Tile and waterproofed surfaces can contain leaks; hardwood, custom millwork, and electronics can be destroyed. Water damage is the most common insurance claim in multi-unit buildings.

02

Plumbing stack proximity and efficiency

Vertical stacks keep fixtures within pitch distance. Horizontal runs are hard to hide, prone to clogging, and may require trenching through concrete slabs, which can require a structural engineer.

03

Noise mitigation

Plumbing noise over a quiet bedroom can create neighbor disputes.

04

Insurance and liability

Boards minimize liability and help keep building-wide premiums down.

Exceptions / explicit approval

Possible does not mean approved.

Exceptions are building-specific and require explicit approval. Possible conditions include:

01Wet-over-wet layouts, which are the most commonly approved.

02Wet-over-closet, foyer, or hallway conditions, which some buildings treat as lower-risk dry areas.

03Enhanced waterproofing and leak detection, such as Schluter membranes, Moen Flo, or smart shut-off valves; these are rare and never guaranteed.

04Ground-floor units or units above commercial space.

05Pre-war buildings with varied original layouts, when the board reviews the specific conditions.

If an exception is granted

The technical protections become part of the approval.

A board may require all of the following:

01Liquid-applied waterproofing membranes across the entire new wet-area floor.

02Leak pans and floor drains under washers and dishwashers.

03Water leak detection and smart shut-off, such as Moen Flo.

04Structural engineering when trenching is proposed in thick pre-war concrete floors.

05Architect drawings showing what is below, based on the building’s line drawings.

Before design hardens

Verify the building’s actual conditions.

Review the Alteration Agreement early for wet-over-dry language, stack limits, and waterproofing rules. Request it from the managing agent and ask about the building’s standard policy regarding relocation of wet stacks.

Verify stack locations with targeted probes where permitted. Do not trust old drawings alone: pre-war conditions can differ. The resident manager or super may also have the building’s line drawings showing the wet areas in the unit below.

Moving a kitchen to a former bedroom or living area is usually prohibited. Reconfiguration within the existing footprint or expansion into wet areas is more feasible.

Renovating without board approval, or deviating from approved plans, can lead to a forced tear-out and restoration of the original layout at the owner’s expense.

Company estimate / potential project impact: relocating plumbing in Manhattan can add $20,000–$50,000 in technical requirements and board-mandated protections. This is not a universal cost.

Wet-over-dry FAQ

Questions to answer before the layout is final.

Can I move my kitchen?

Usually not to a former bedroom or living area. Reconfiguration within the existing footprint or expansion into wet areas is generally more feasible.

Is there a wet-over-closet exception?

Some boards allow it, but it is building-specific and requires explicit approval.

Does it apply to townhouses?

Usually no for an owner-occupied whole townhouse. It can apply to brownstone co-ops with multiple owners.

How do I find out if my building enforces it?

Request the Alteration Agreement from the managing agent and ask about the standard policy for relocating wet stacks.

Is it a DOB rule or a board rule?

It is a board and Alteration Agreement rule. DOB may still require permits for plumbing or layout changes.

Who is liable if a wet-over-dry change leaks?

The unit owner and contractors may be responsible for repairs to multiple units and common areas, subject to insurance limits and indemnification language in the Alteration Agreement.

Do I still need DOB filings if the board grants an exception?

Often yes. Plumbing and layout changes may require DOB permits, and the architect or engineer of record determines the filing path.

Can a condo be more flexible than a co-op?

Sometimes, but it depends on the bylaws, management, and Alteration Agreement. A condo can be just as strict.

What happens if I ignore the rule?

The board can require tear-out and restoration at the owner’s expense.

How do I know the wet areas in the unit below?

Ask the resident manager or super for the building’s line drawings.

Ready to make it specific?

Bring the guide into a real conversation.

A property address and a rough scope are enough to begin. The first conversation is about understanding the conditions, not forcing a premature answer.